Shiloh Collective

A warehouse with warmth.

Timber, light and an open floor that takes your vision rather than imposing ours.
Check a Date
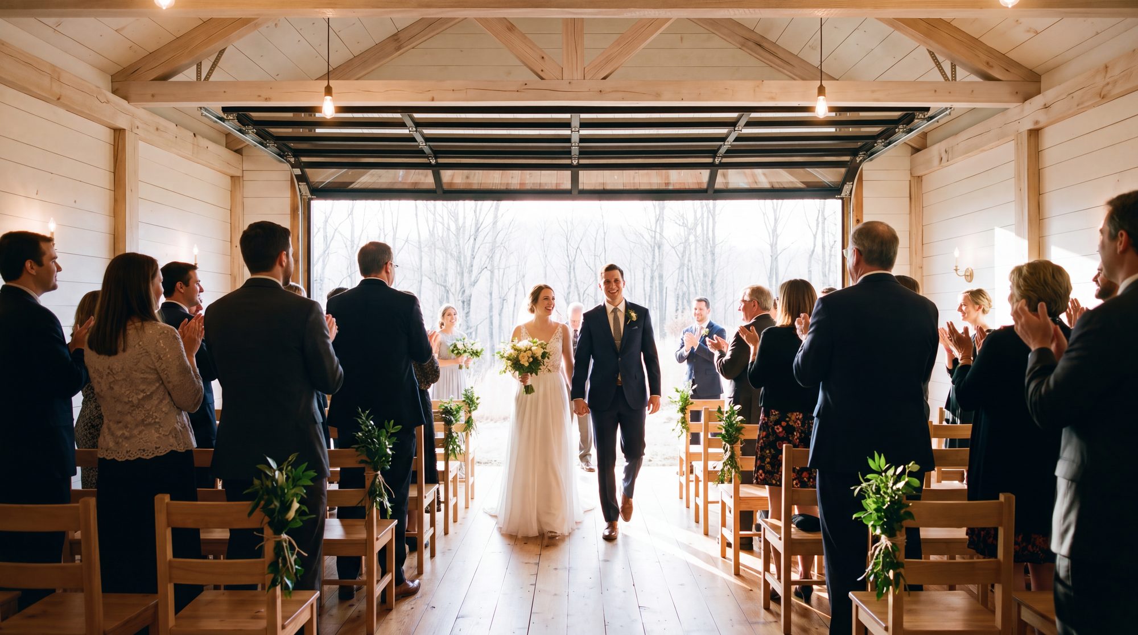
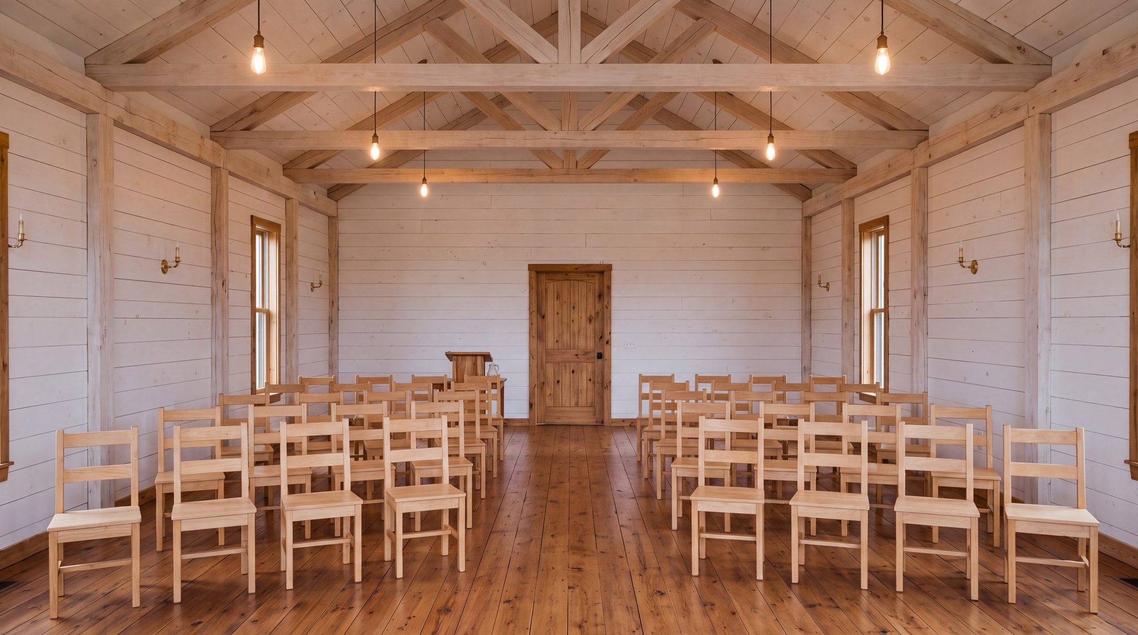
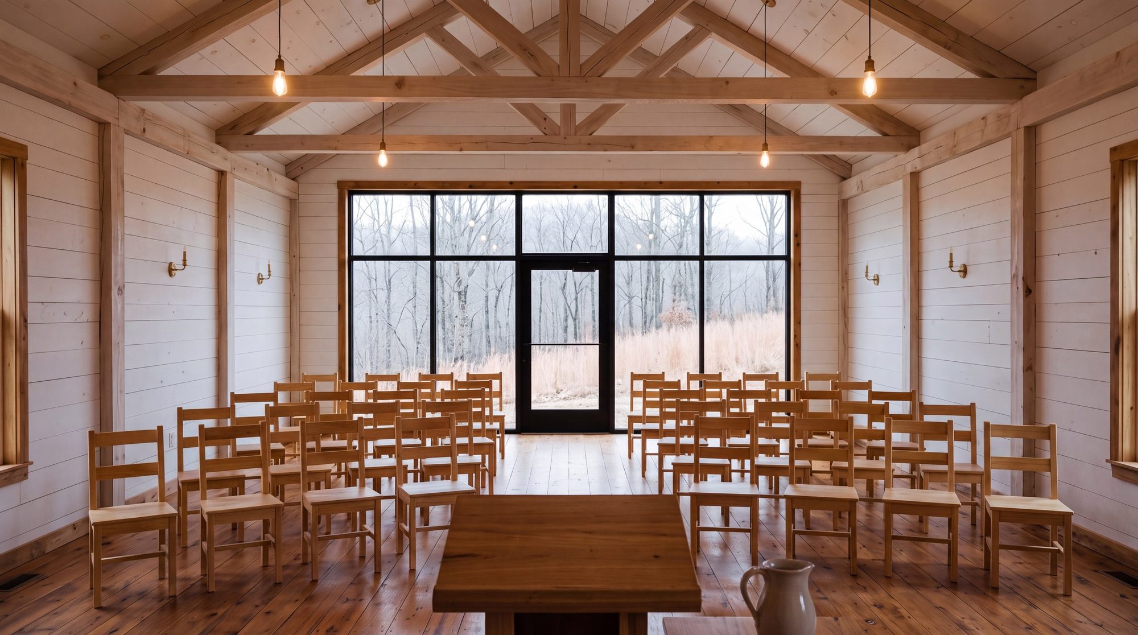
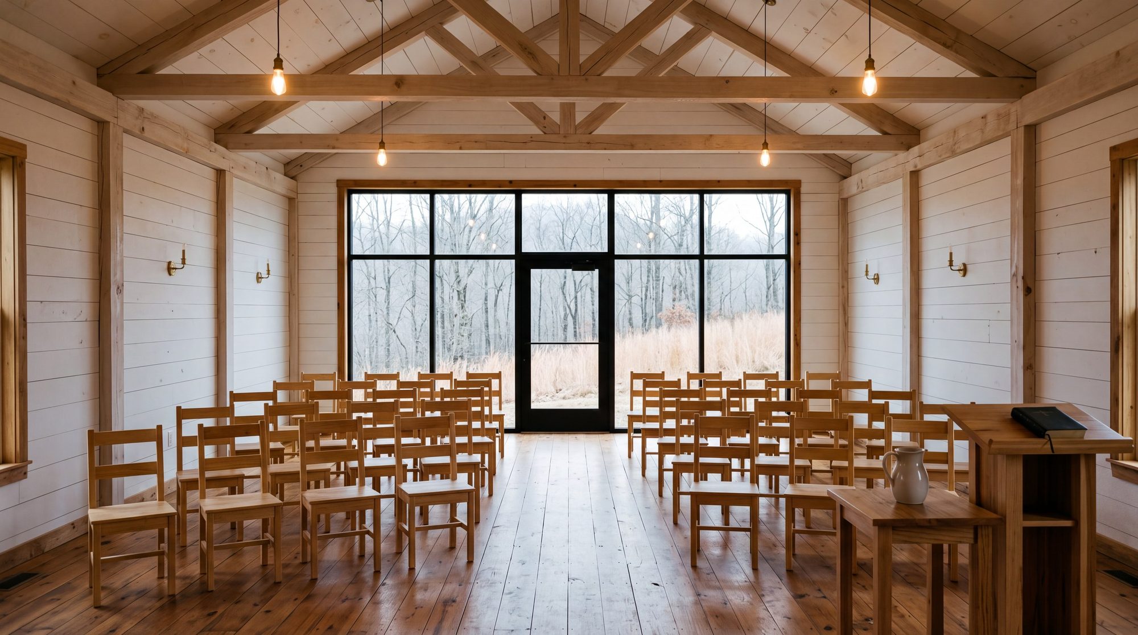
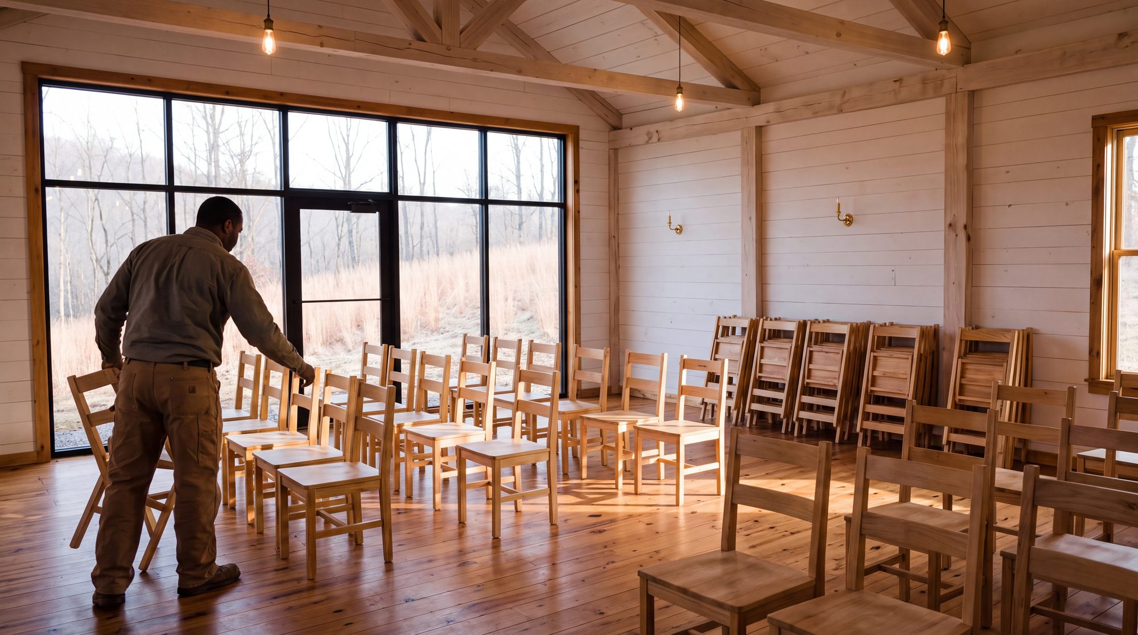
The main hall, chairs set, daylight through the glass wall
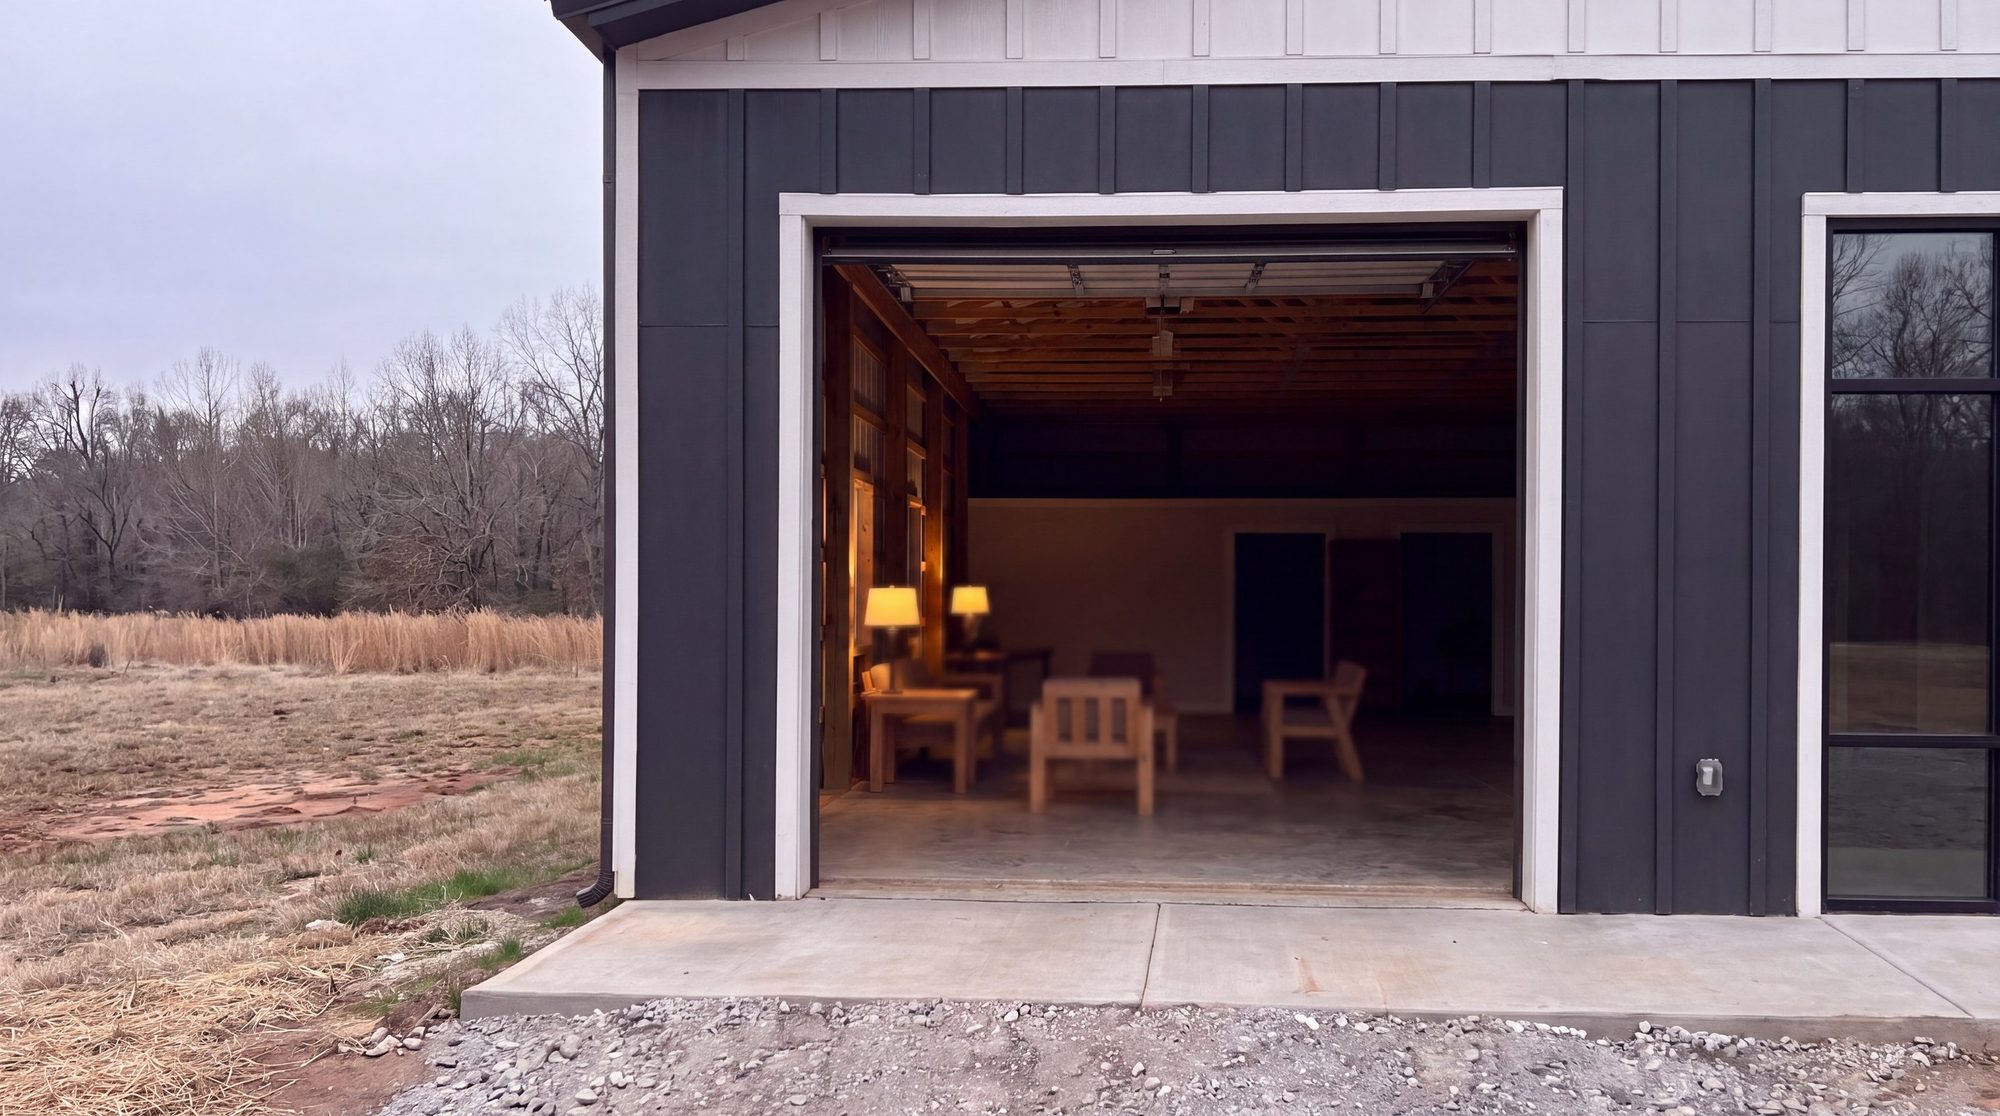
The big door open from outside, lamps lit within
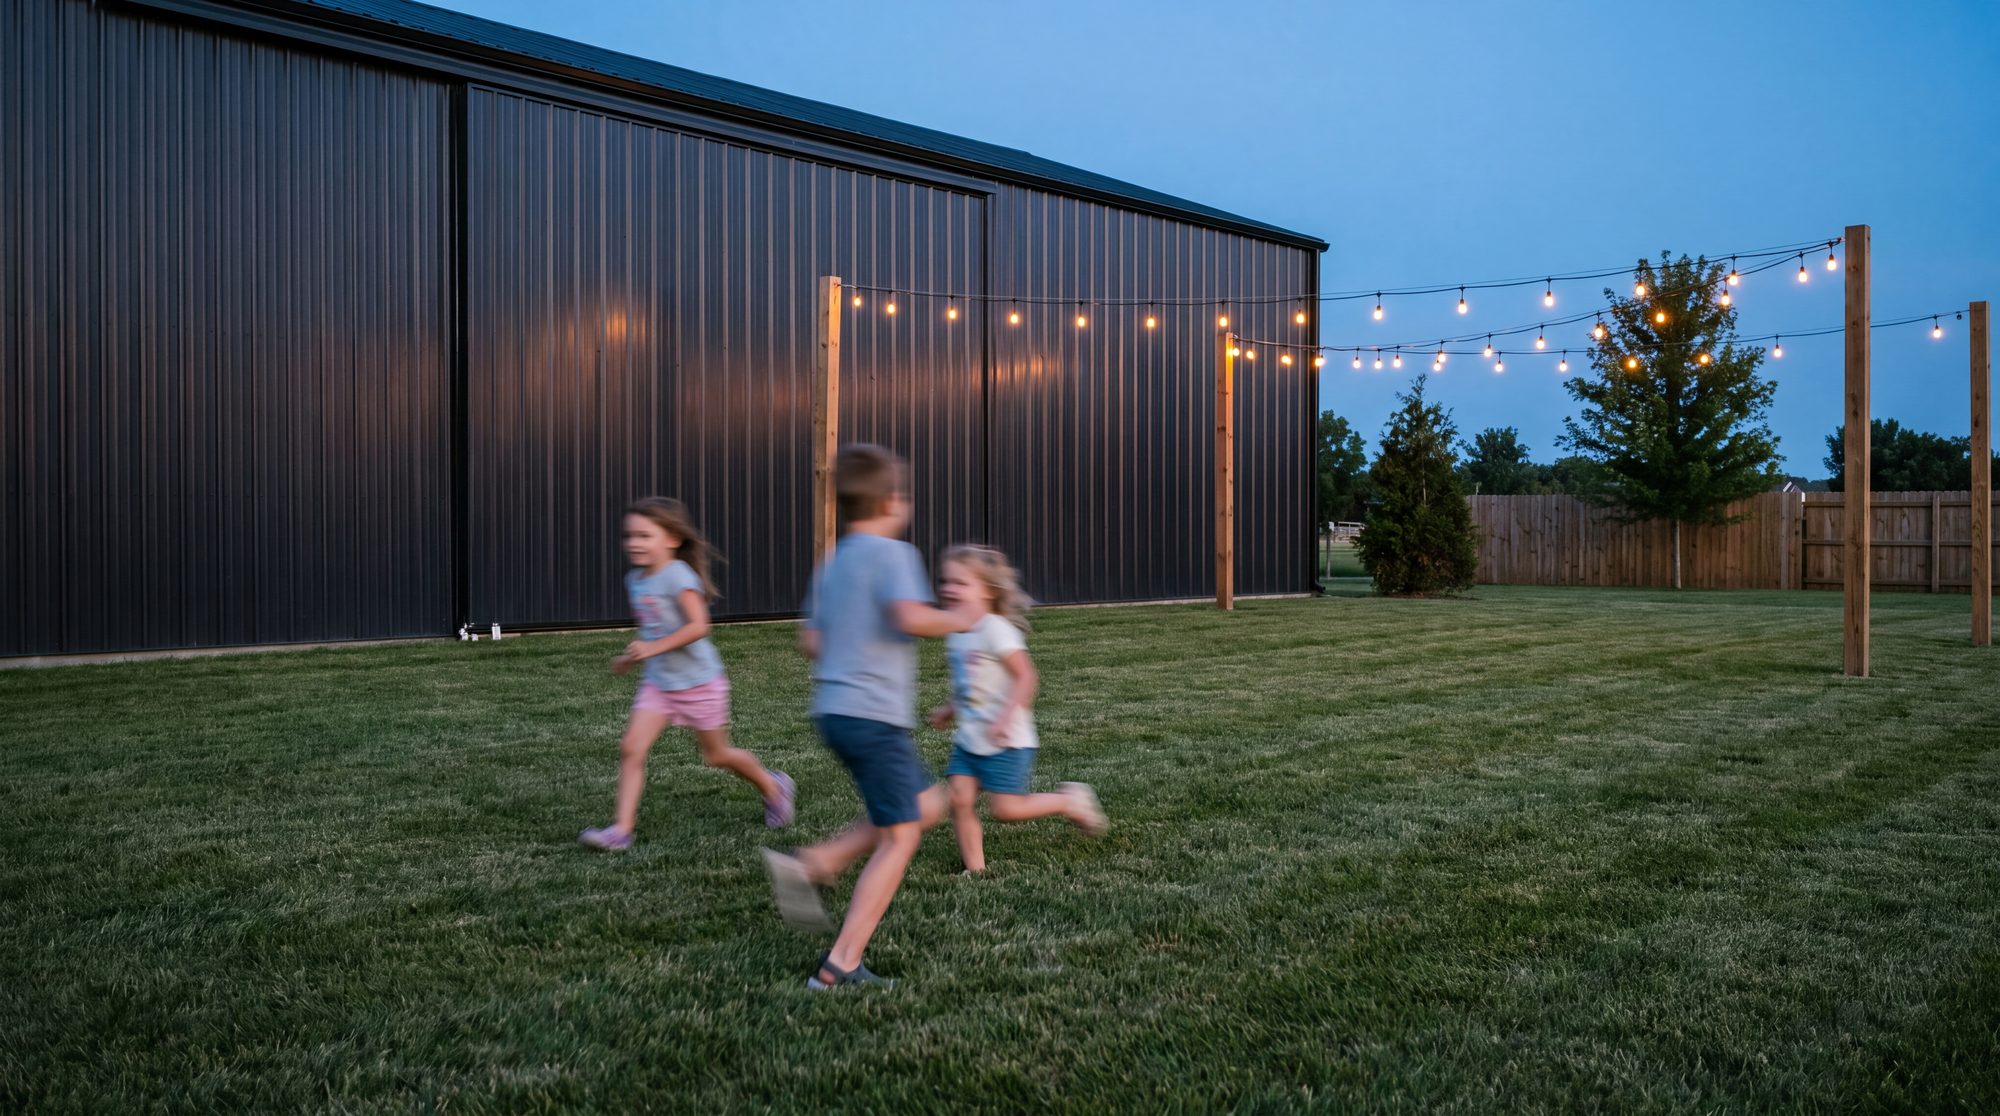
Children running in the yard as the lights come on
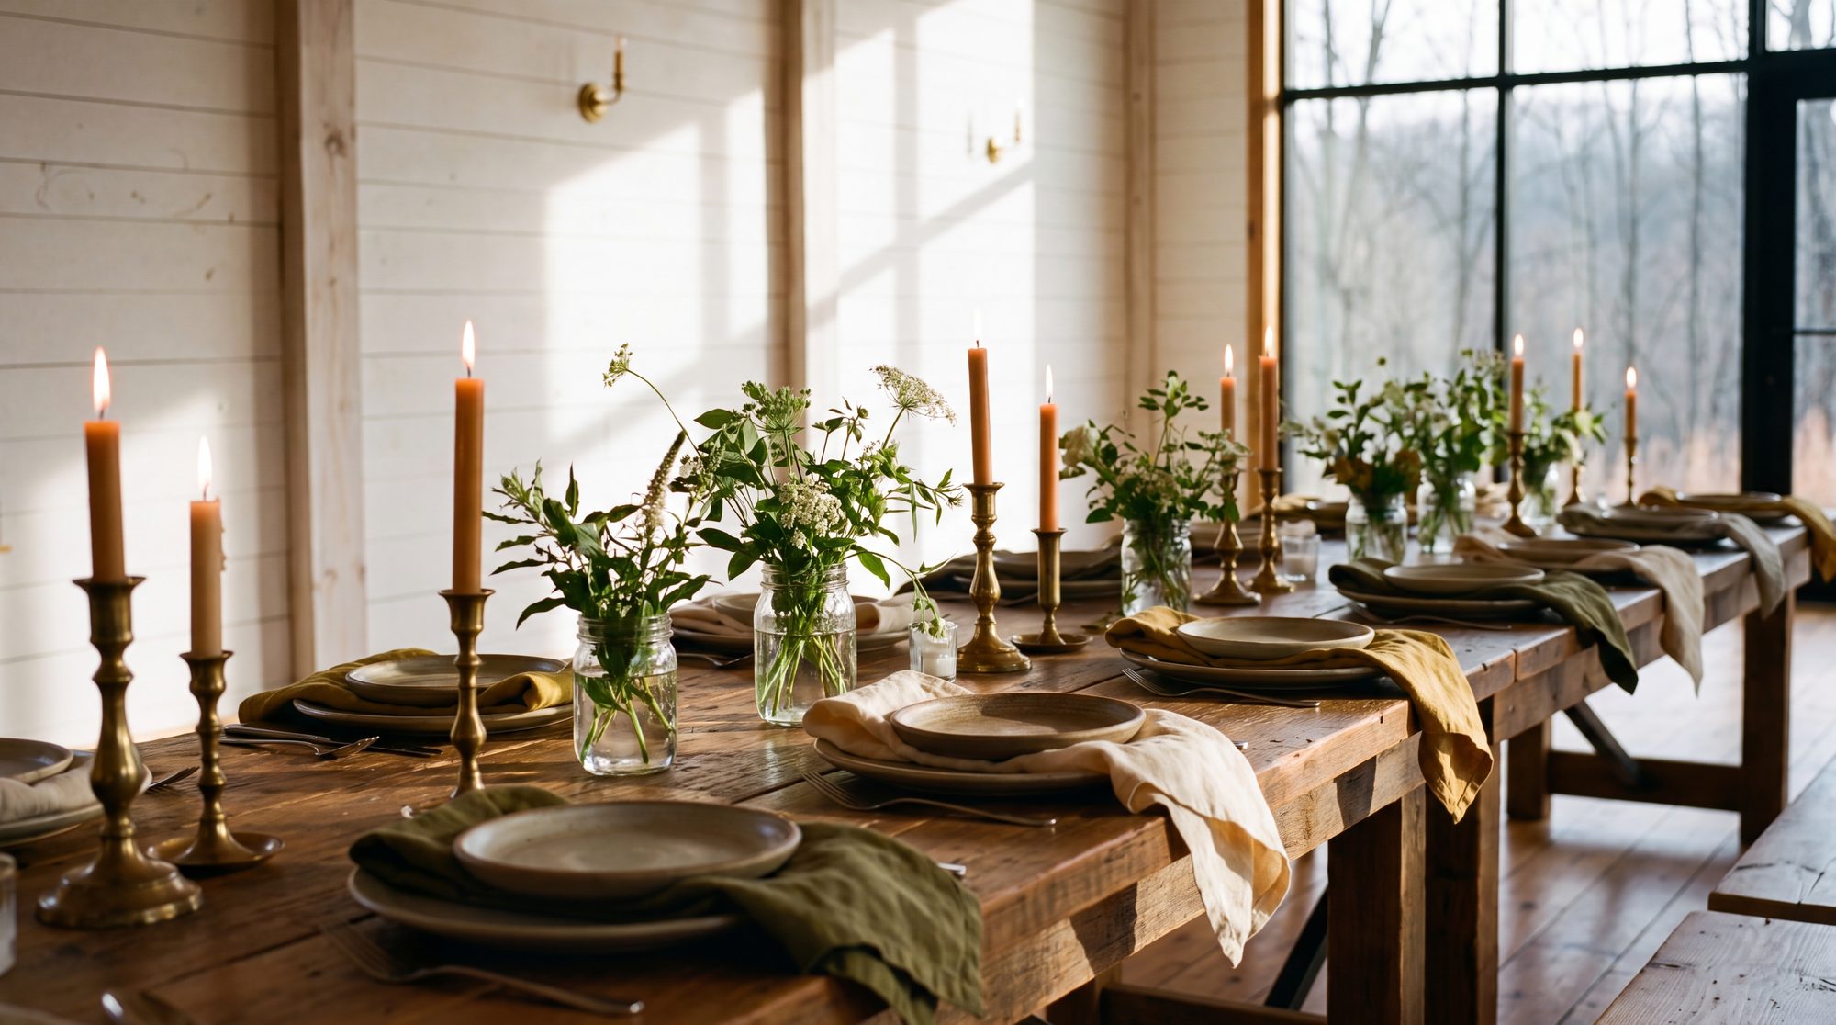
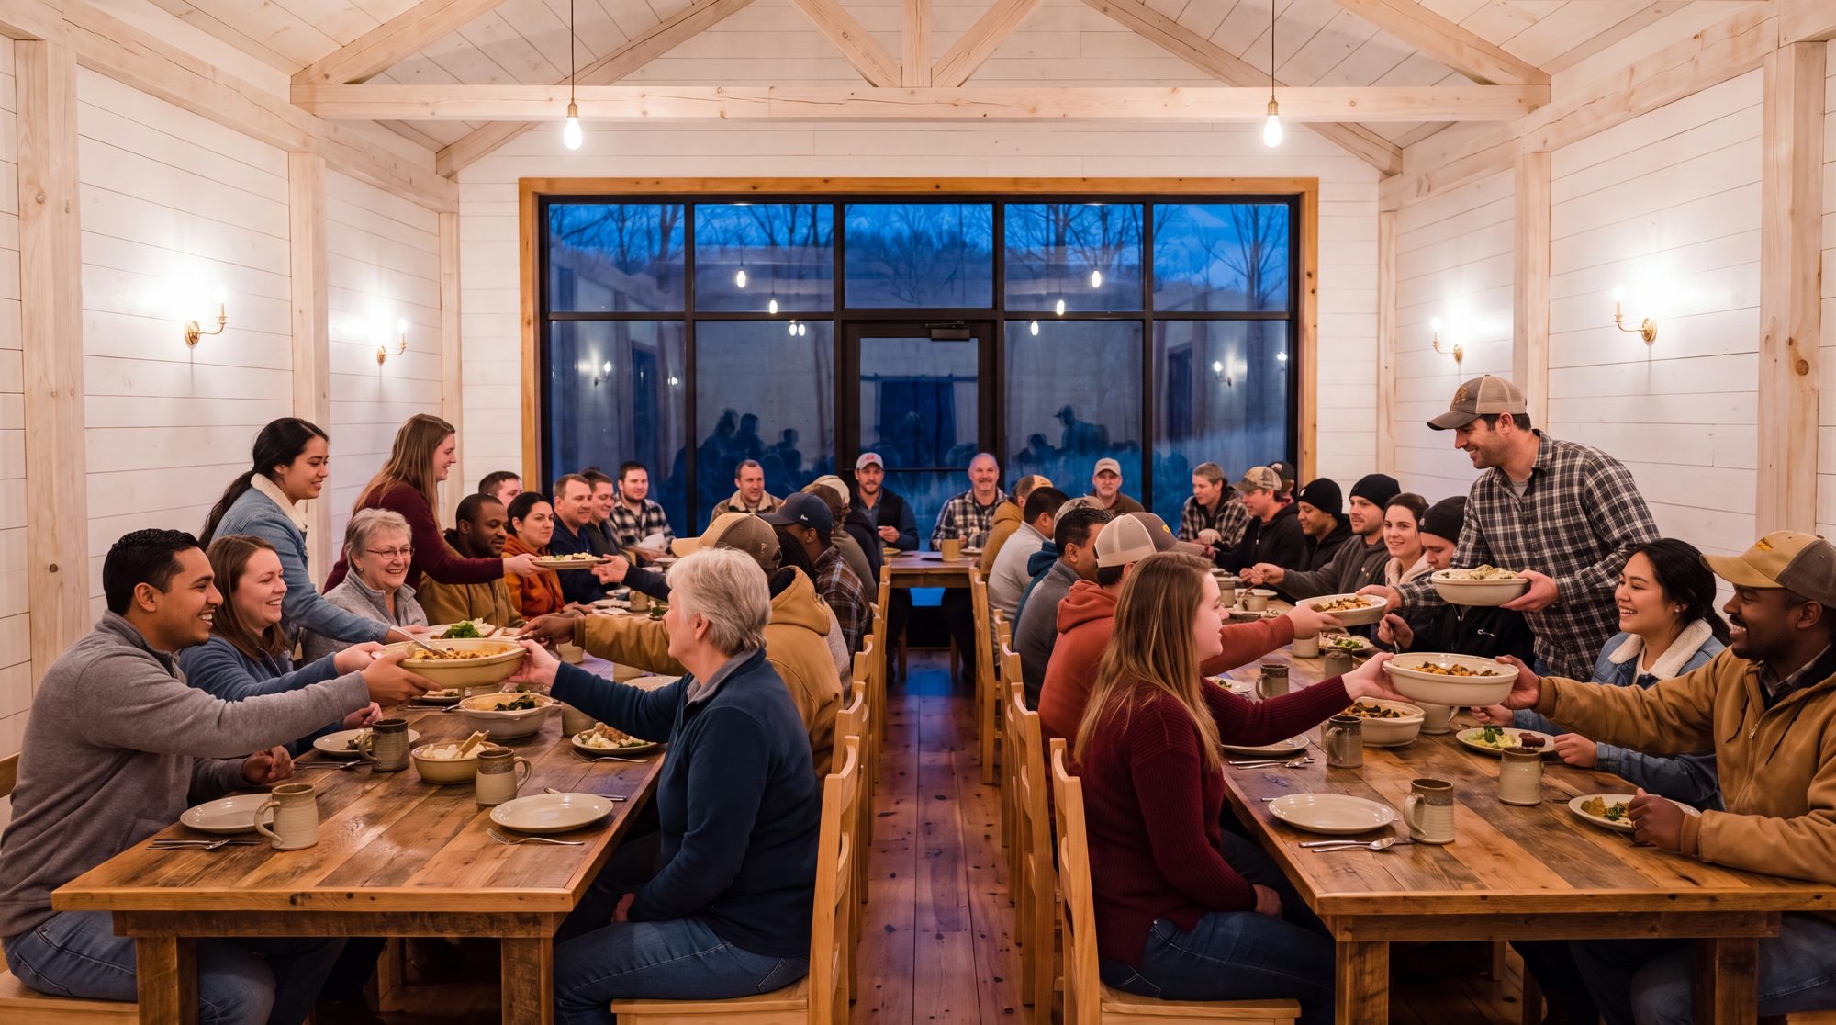
Candles, greenery and stoneware on the long table
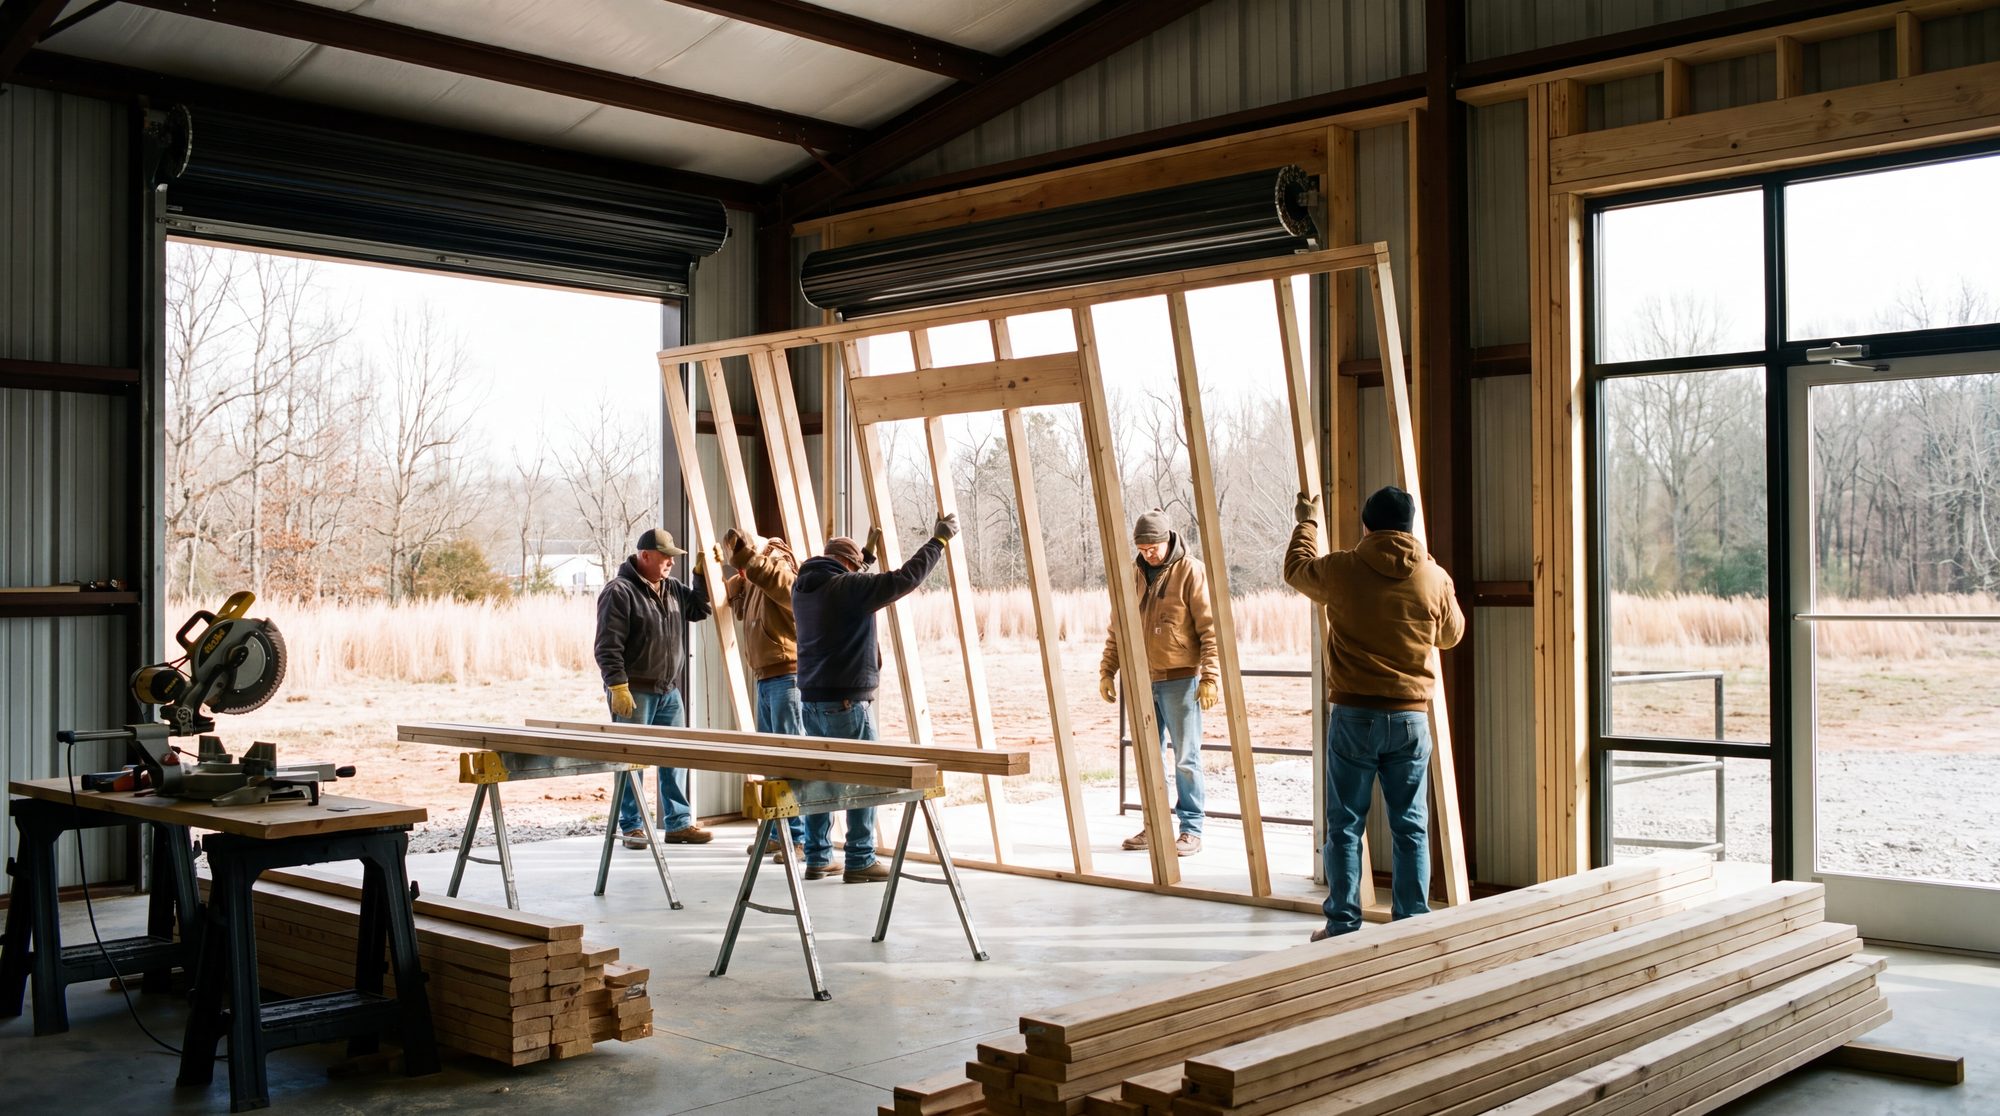
Volunteers raising timber wall framing inside the shell
Gather

One room, booked four different ways.

Weddings & receptions

Weddings & receptions

Warm timber, long tables, evening light.
Company offsites & retreats

Company offsites & retreats

Daylight, screens and easy lunches.

Church & community

Church & community

Teaching, overflow and the meals after.
Classes & cohorts

Classes & cohorts

Small groups at long tables — the original design brief.
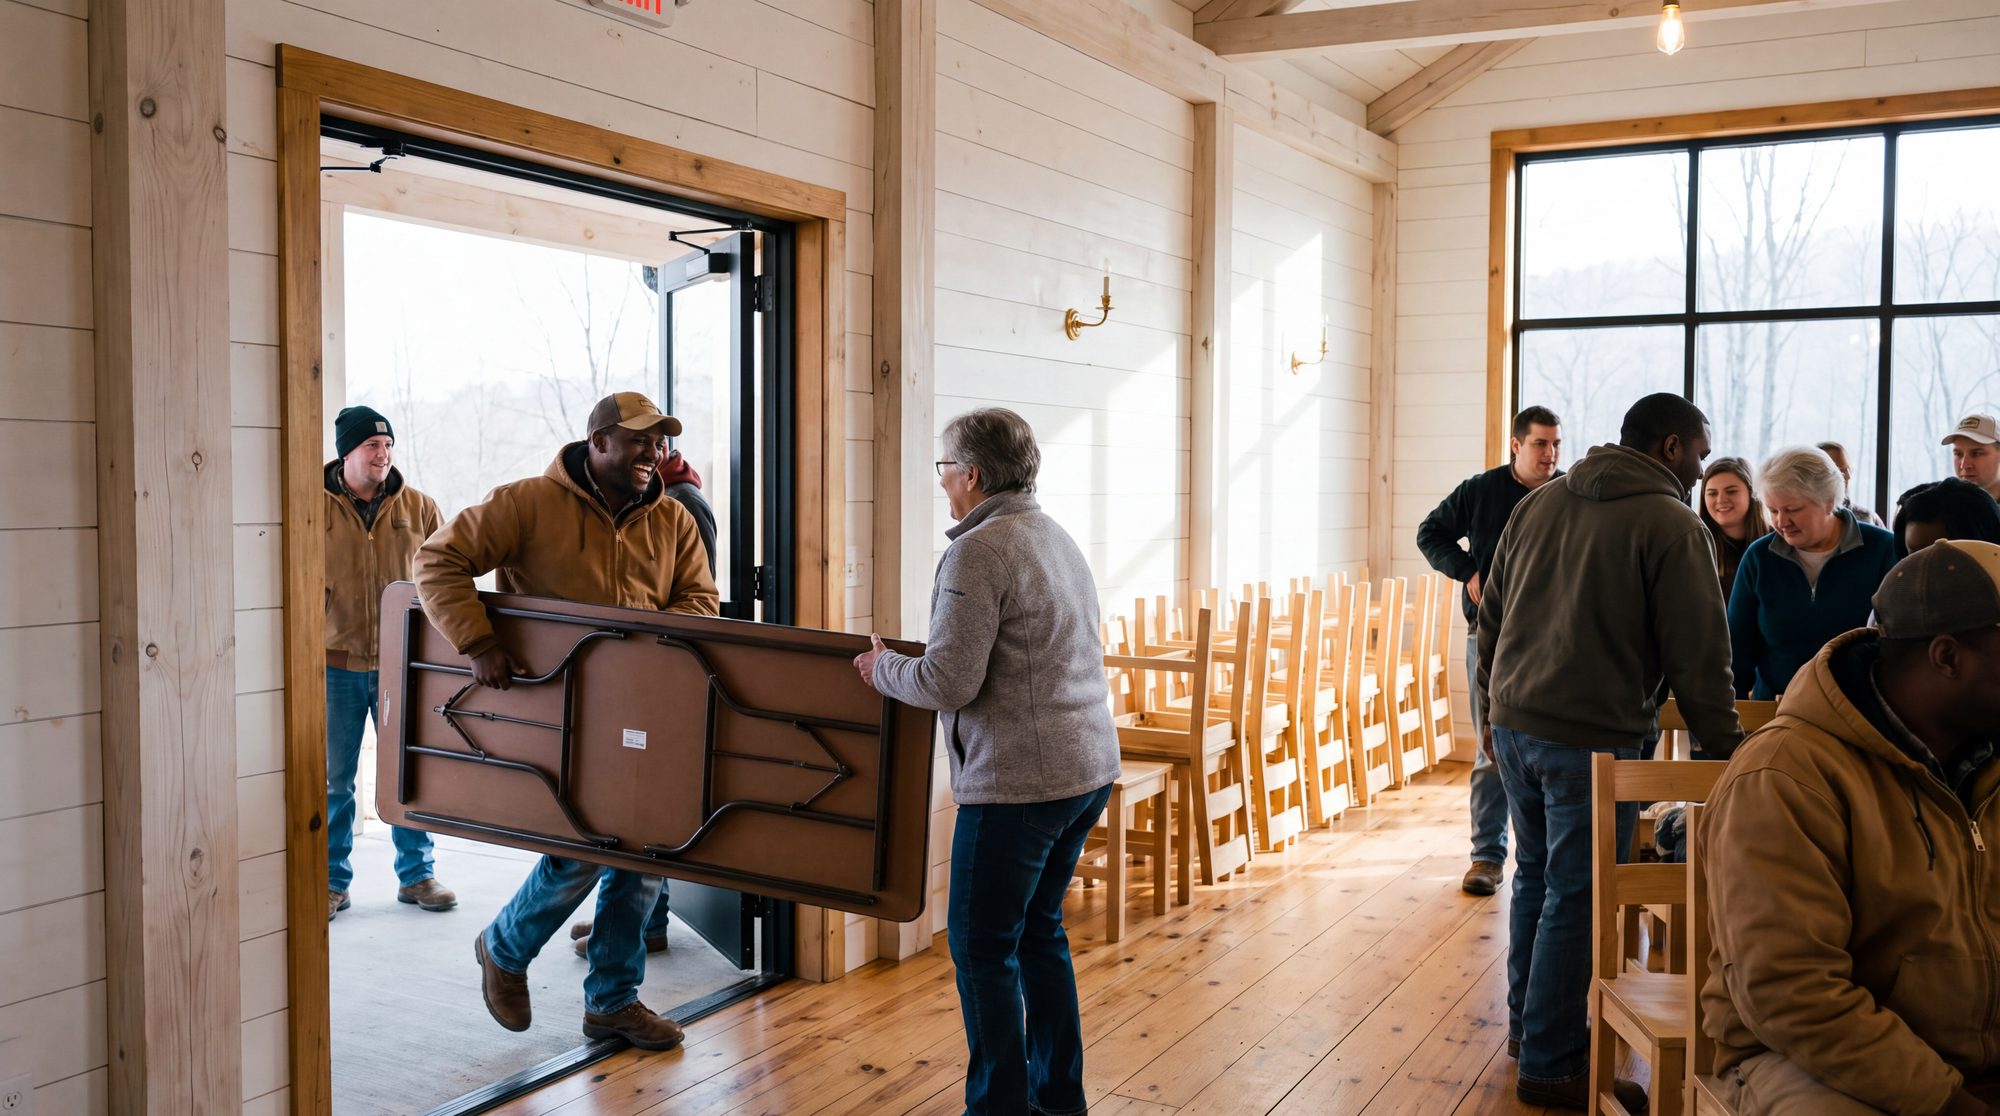
Two people carrying a folding table in through the door
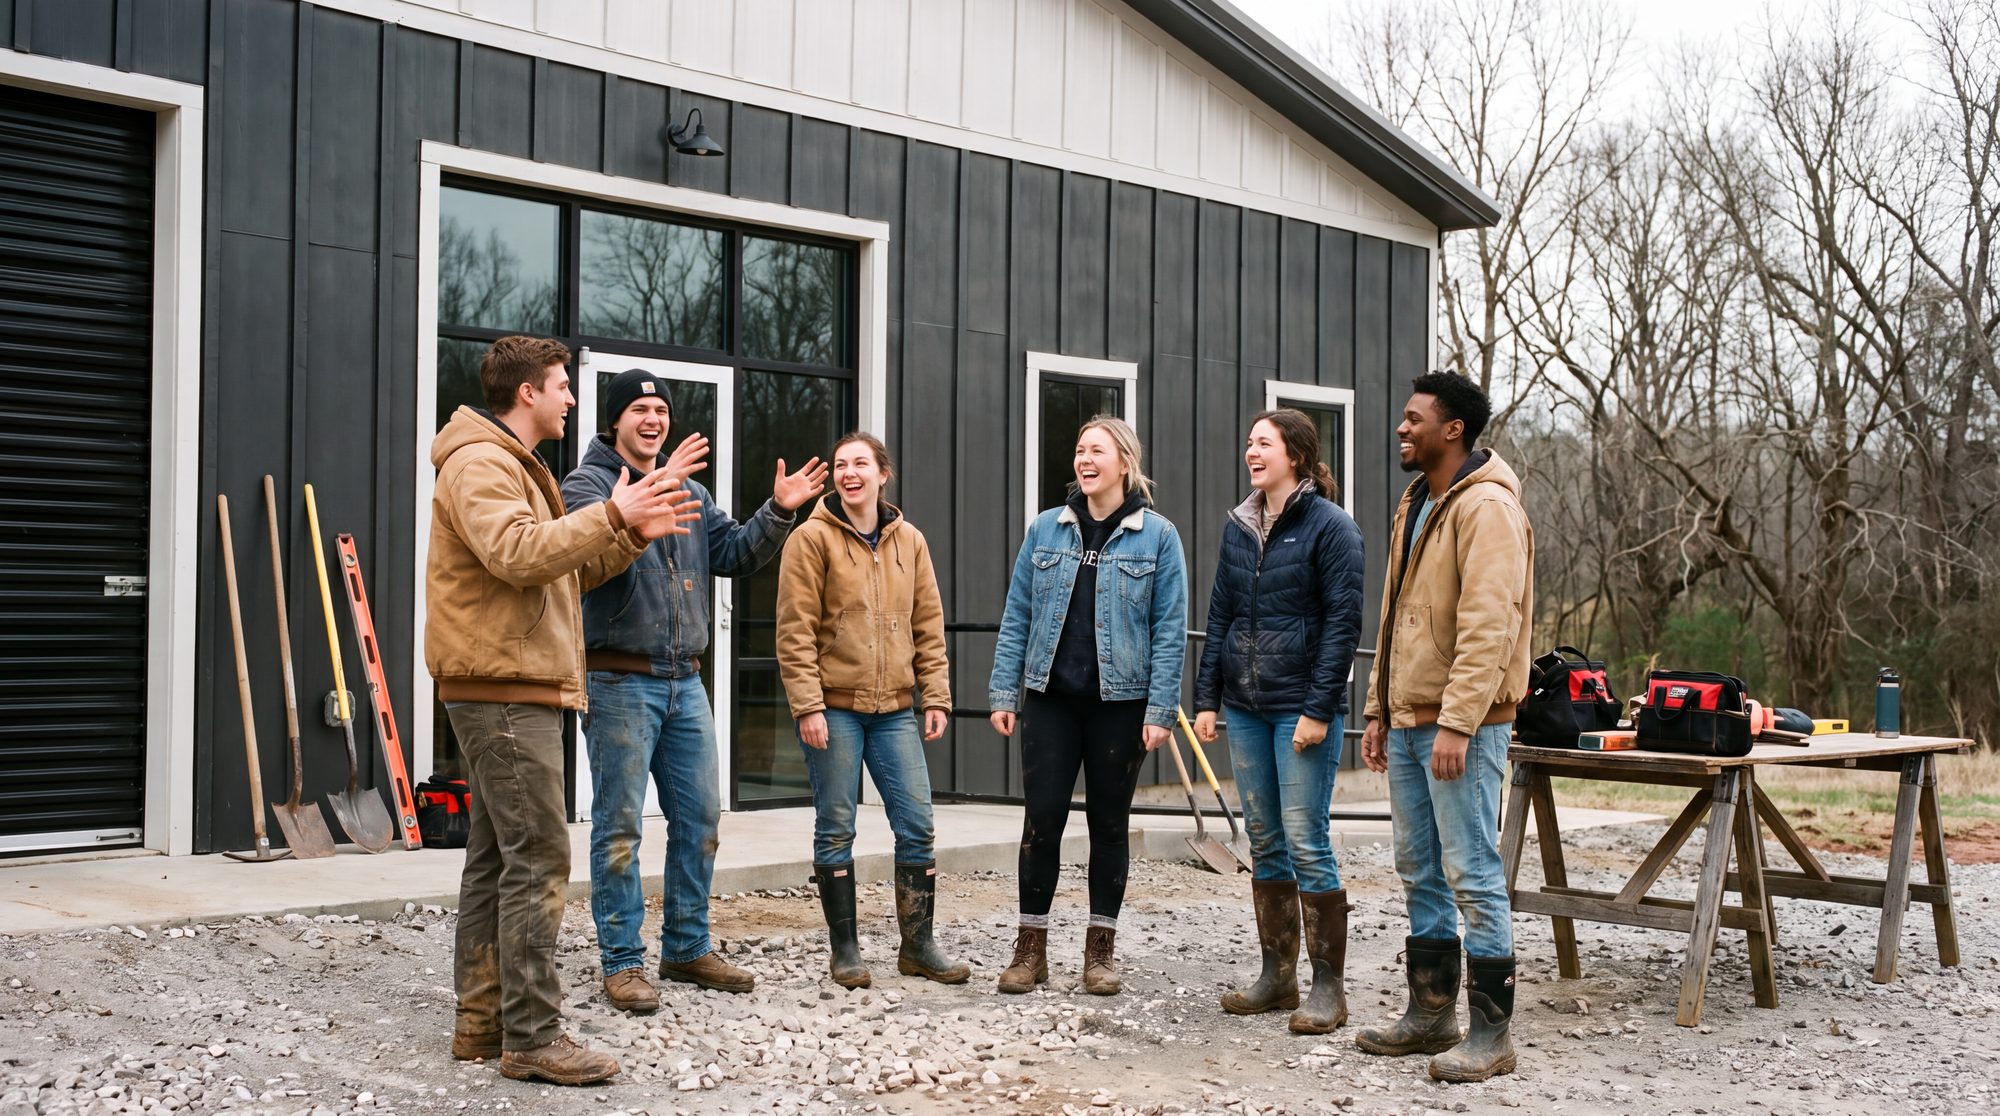
A cohort outside the building, mid-conversation
Hands running a plane along a board at the bench
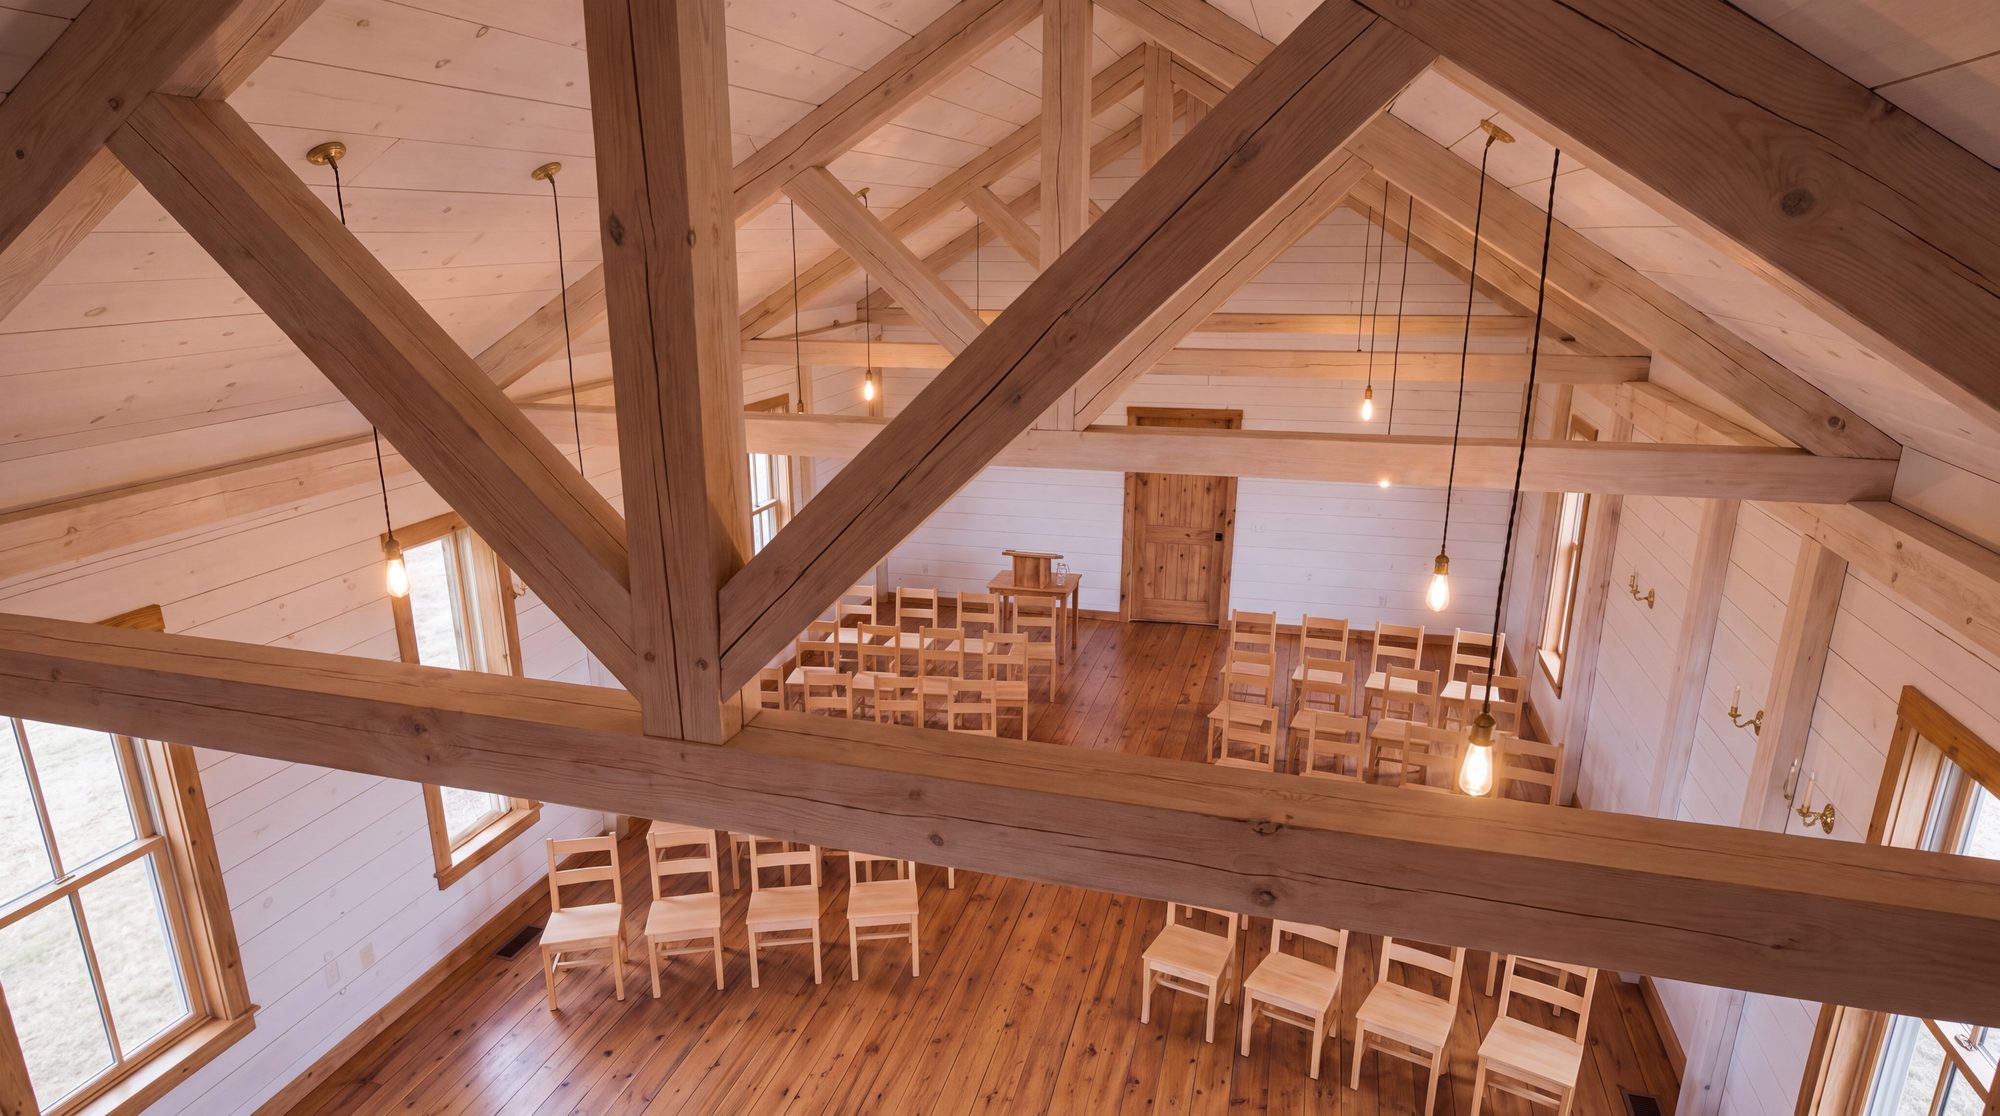
Bulbs strung under the timber trusses
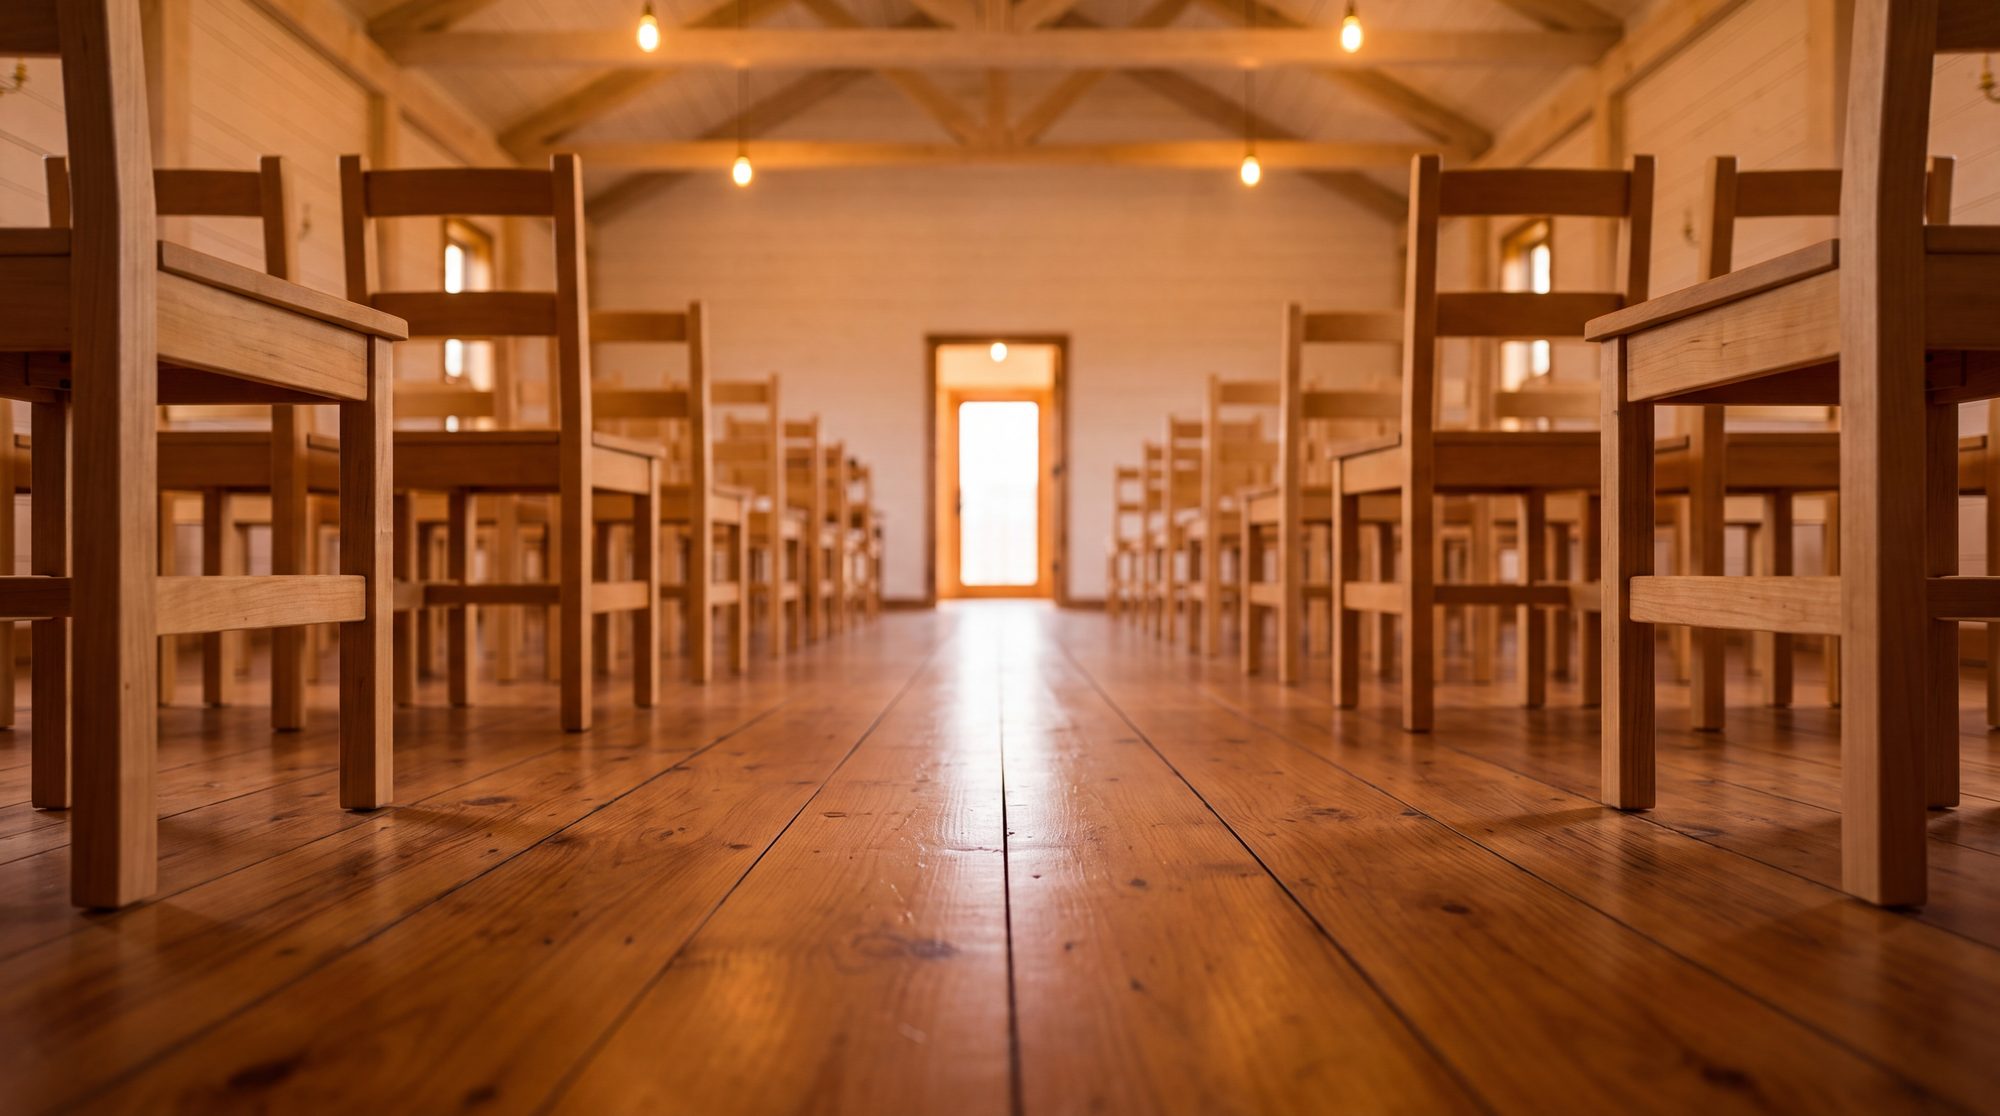
Along the plank floor between rows of chair legs
Shiloh is right for you if…
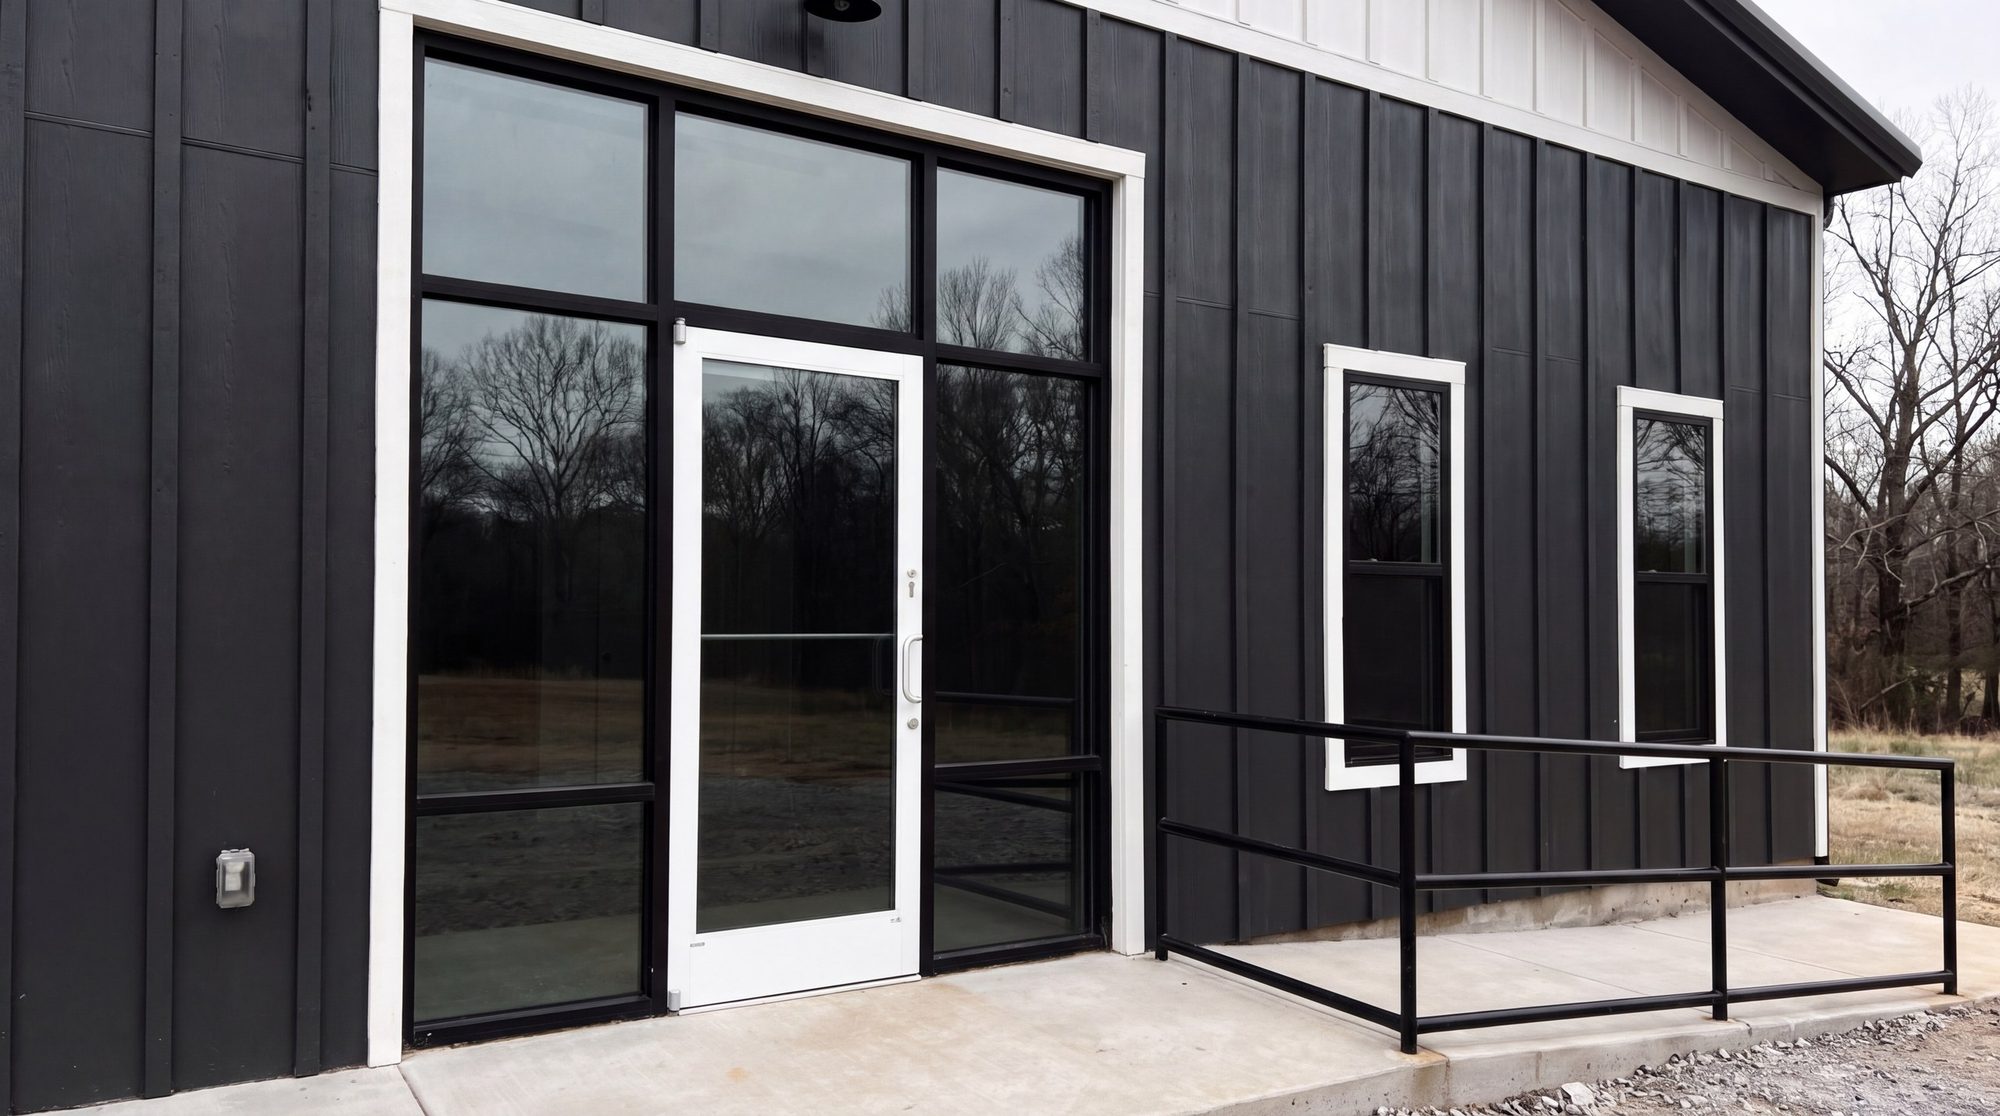
Black steel, glass and daylight at the entry
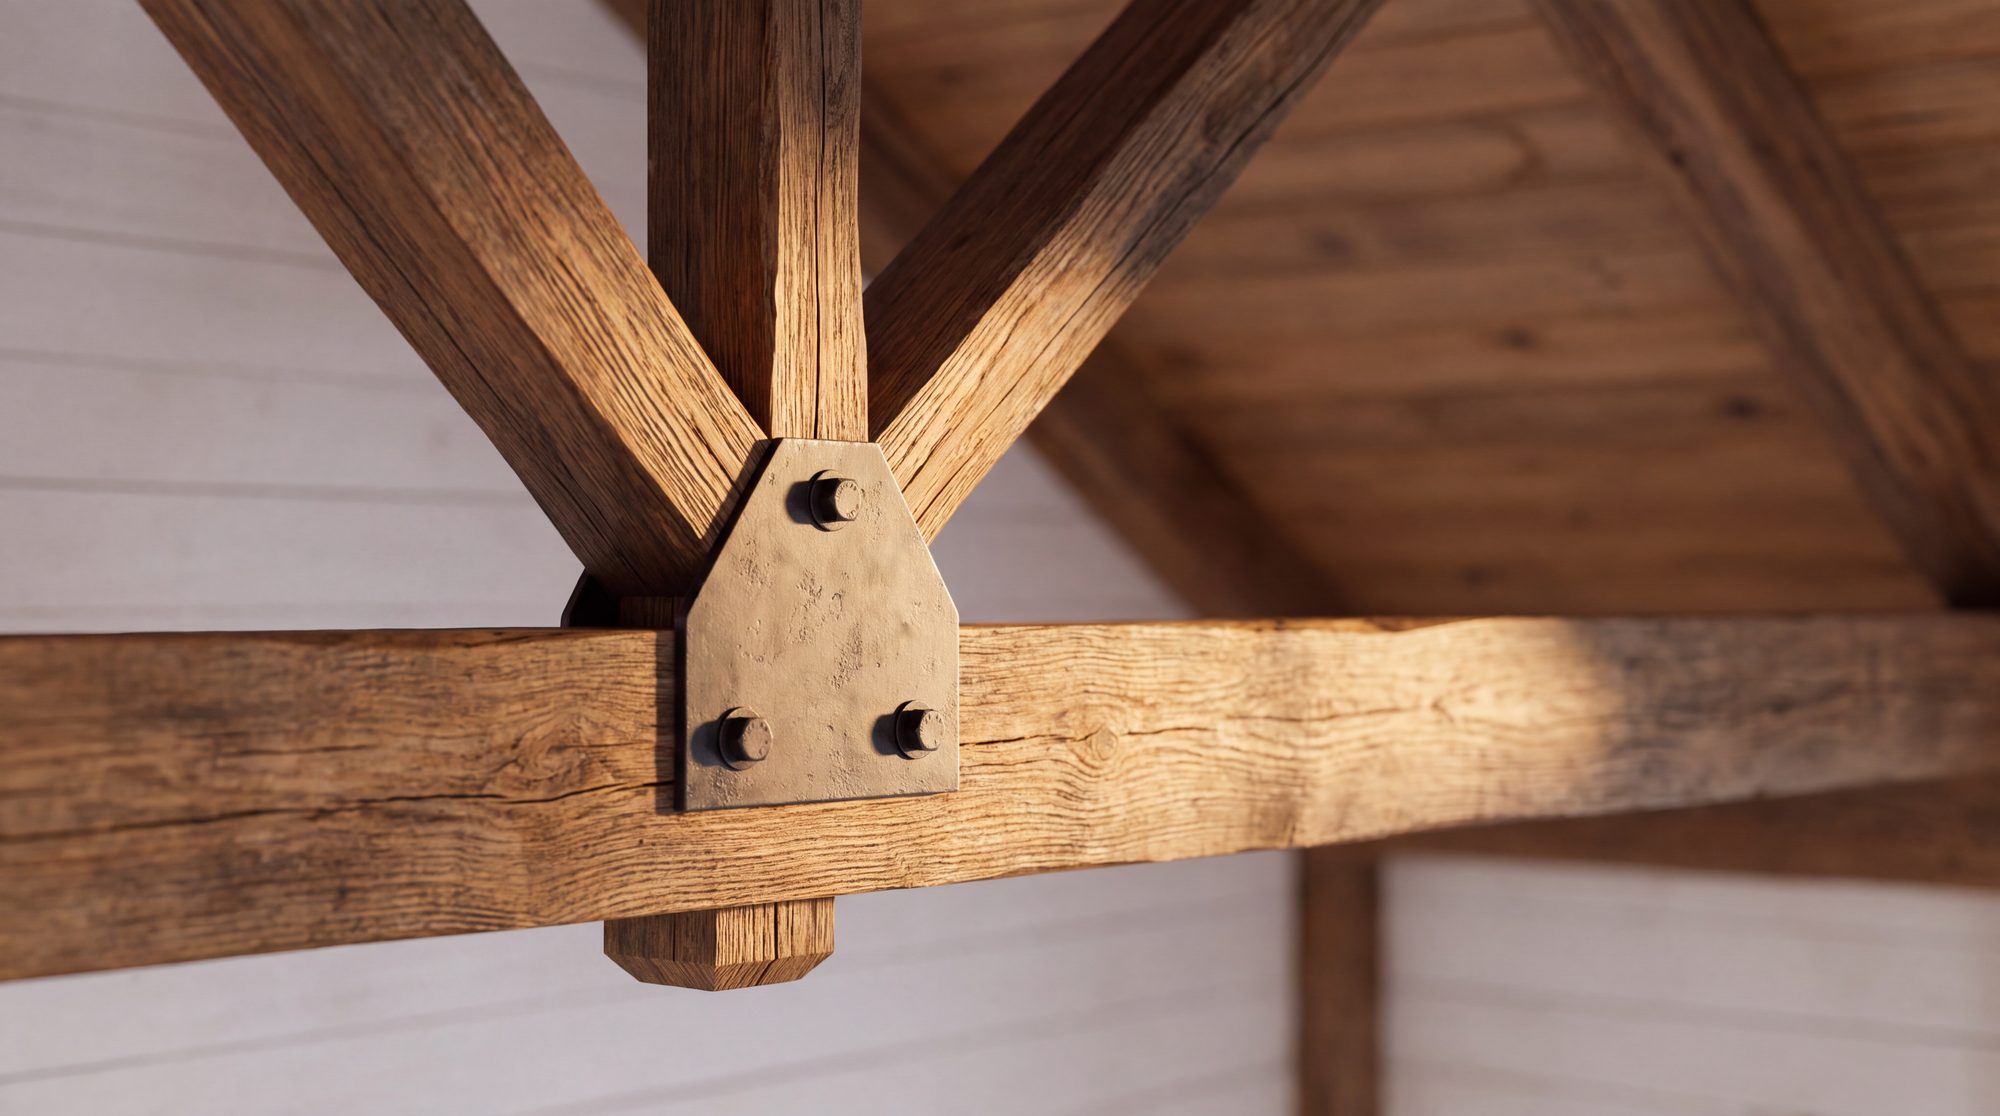
A timber king-post truss joint, bolt and steel plate
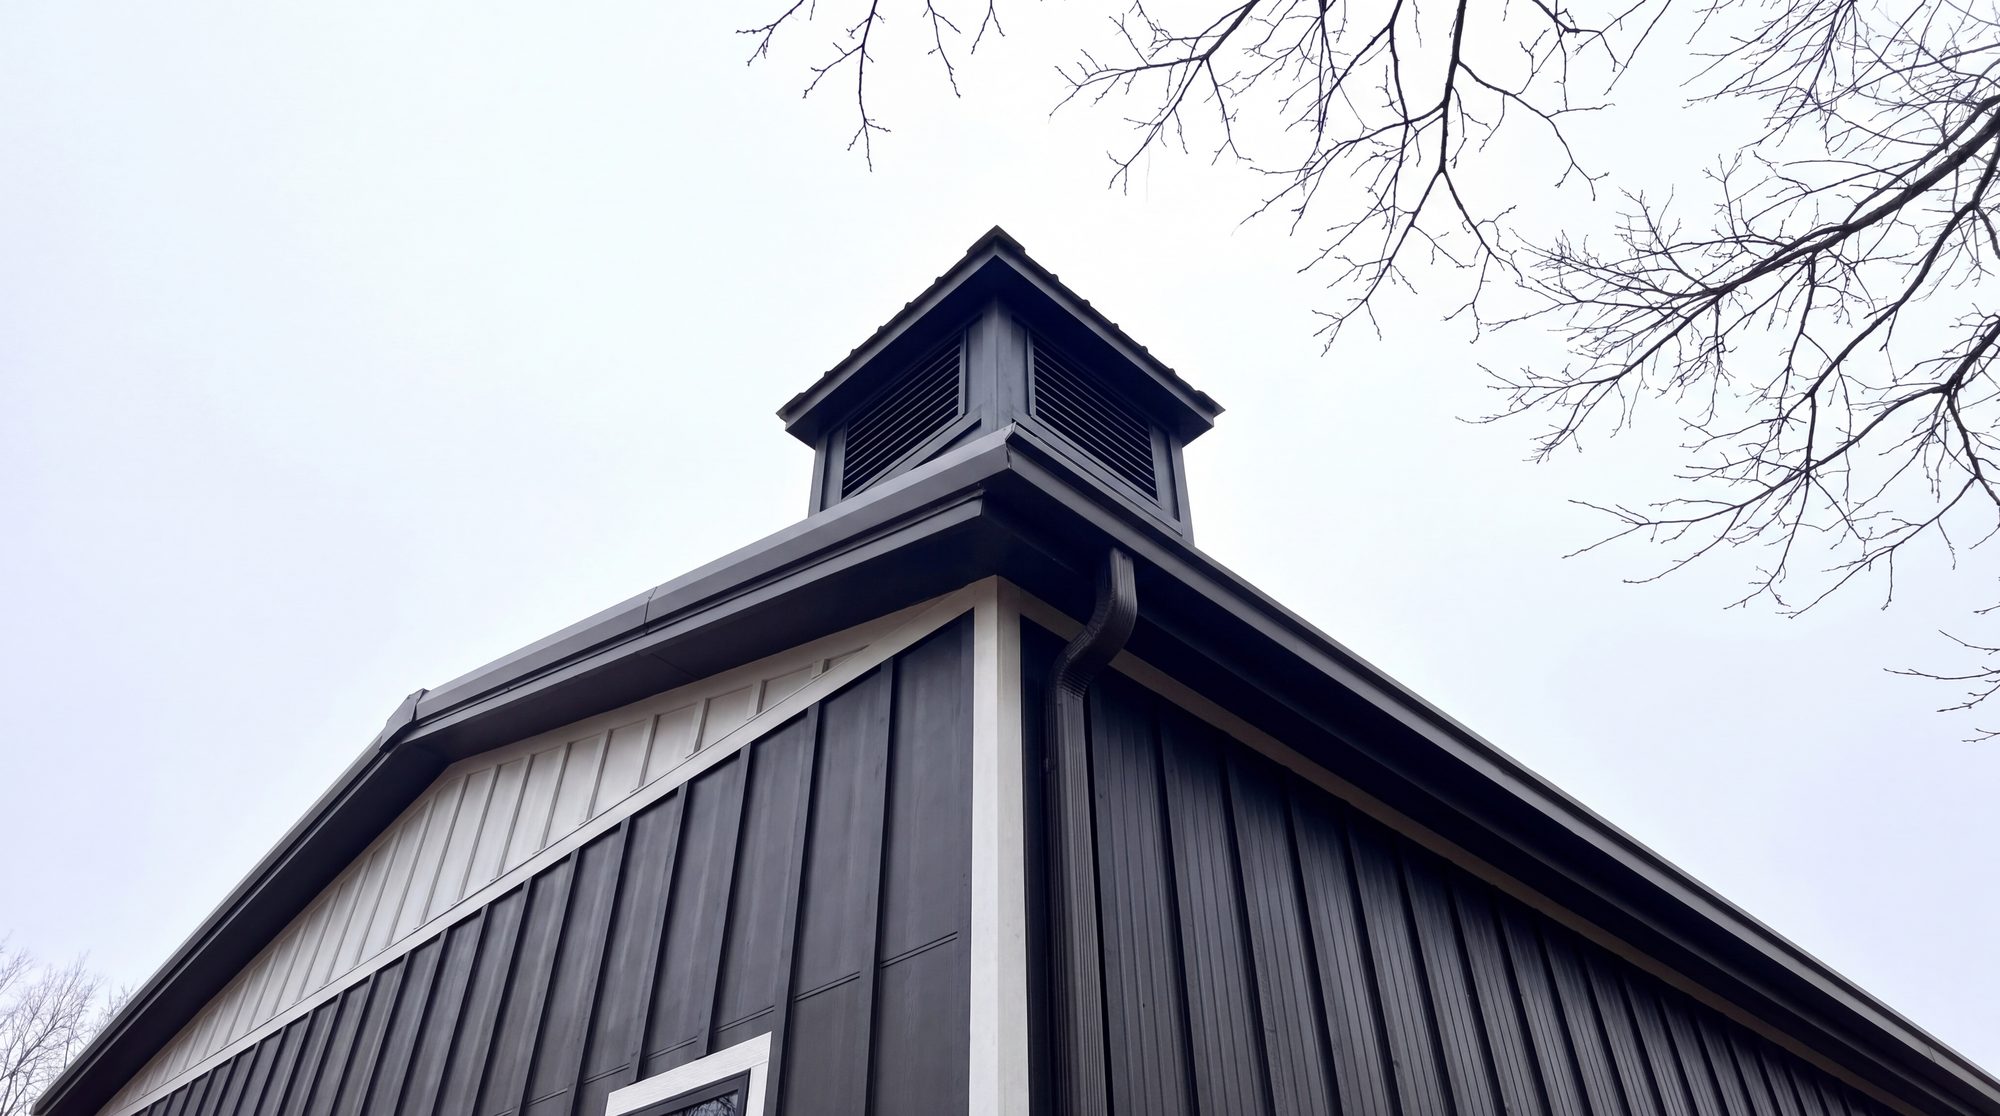
Looking up at the roofline and cupola
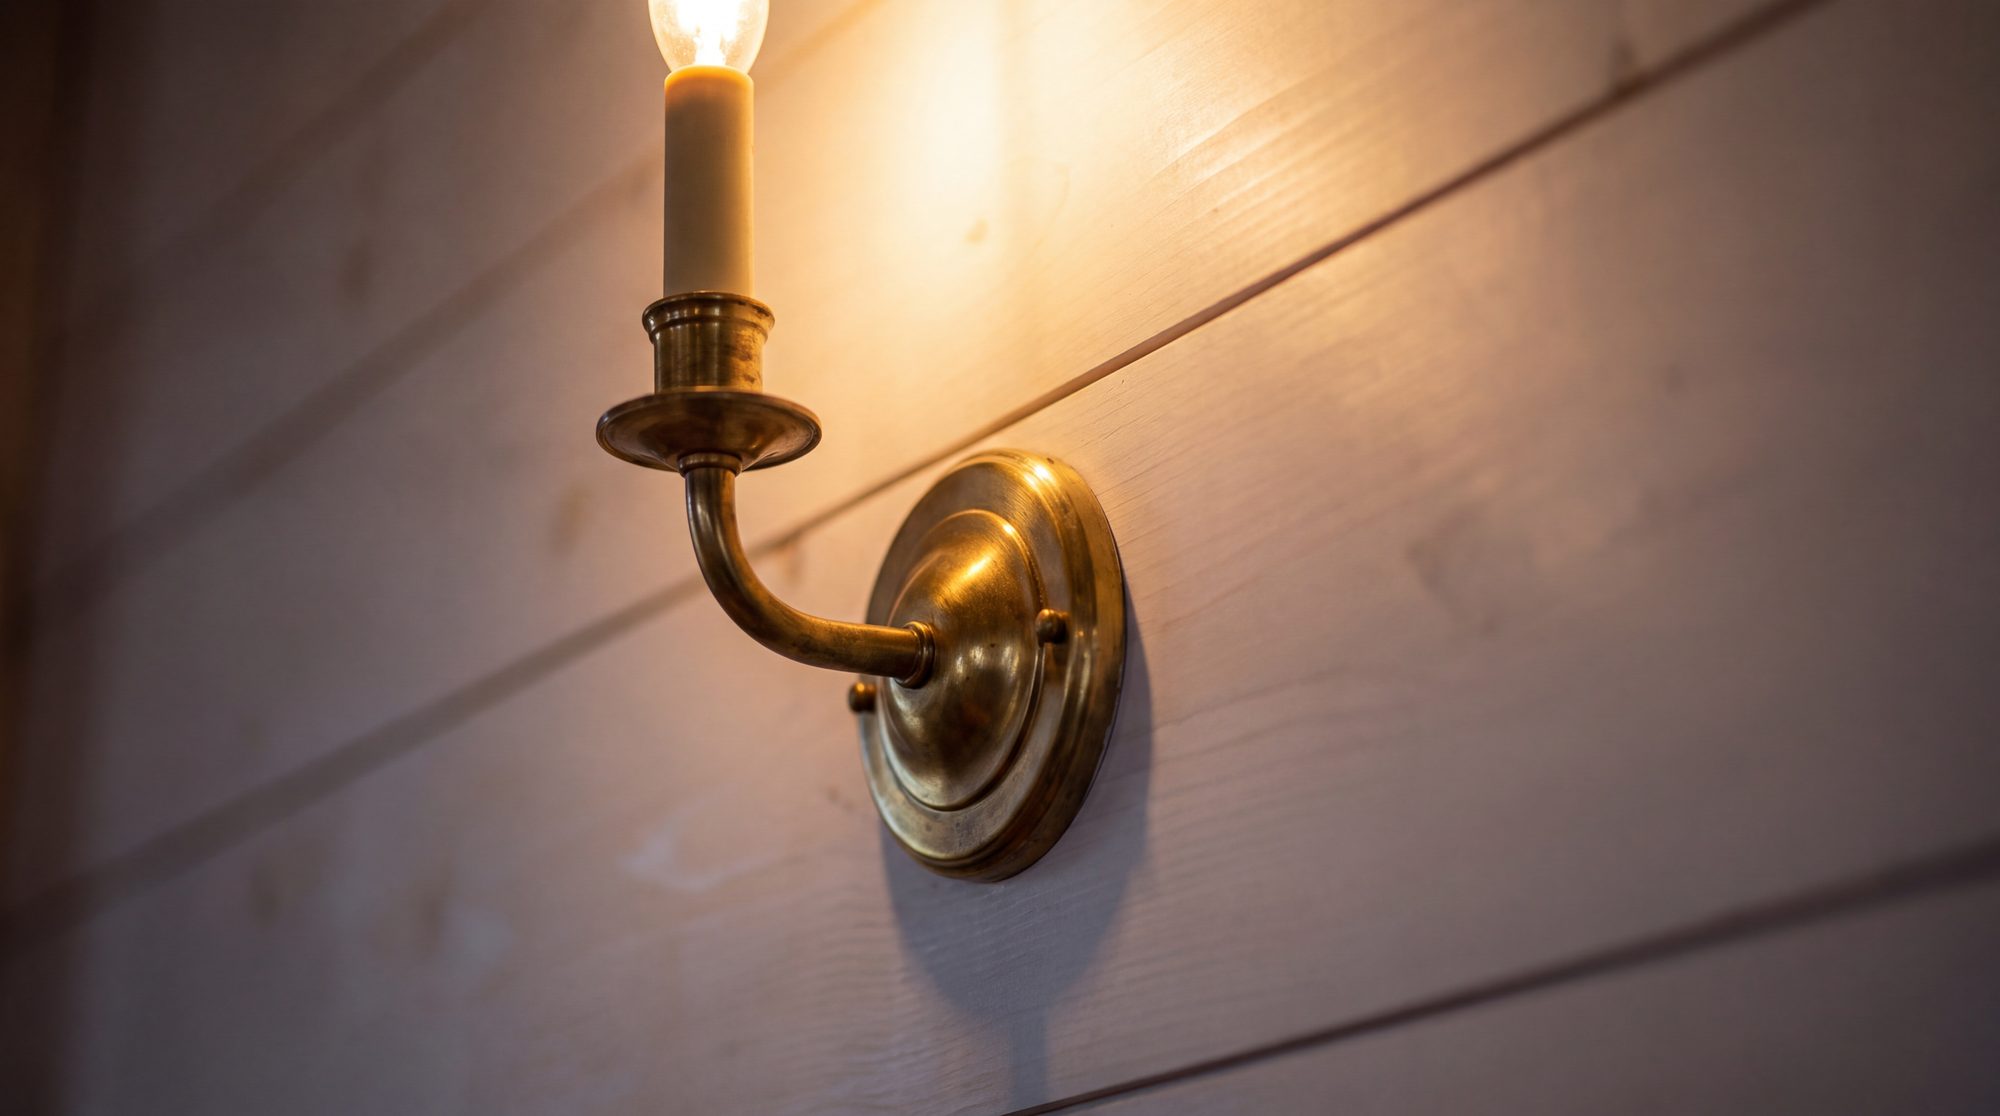
A lit brass sconce on white shiplap
Tables laid for an evening

Every booking funds the week that follows

There is no separate fundraising arm. The room is the fundraising arm — use is donation-based.

Tell us the date.