Shiloh Collective

Watch it go up.

A 2,800 square foot warehouse, renovated in phases — each one funded before the work starts.
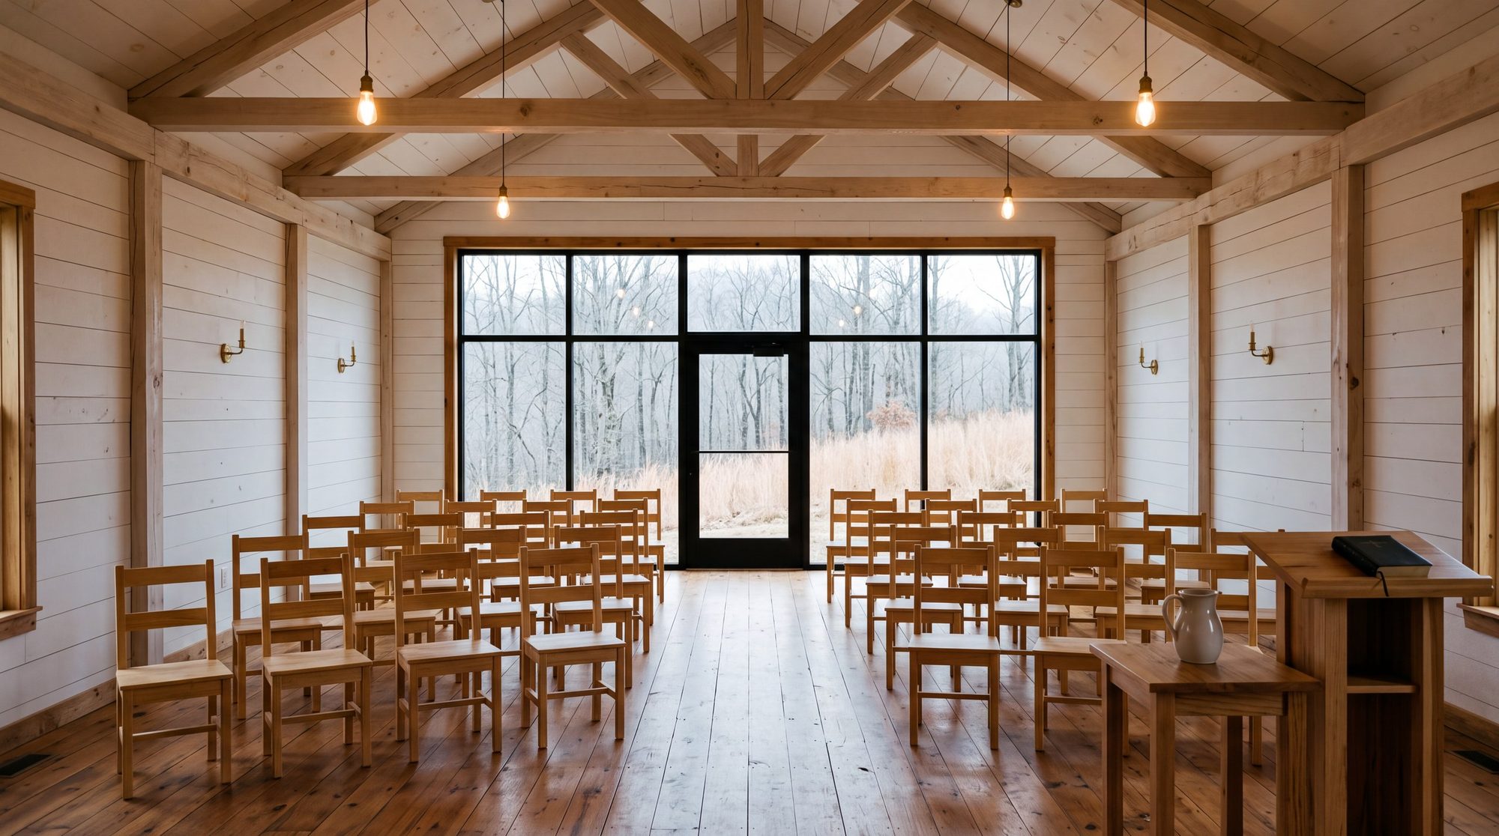
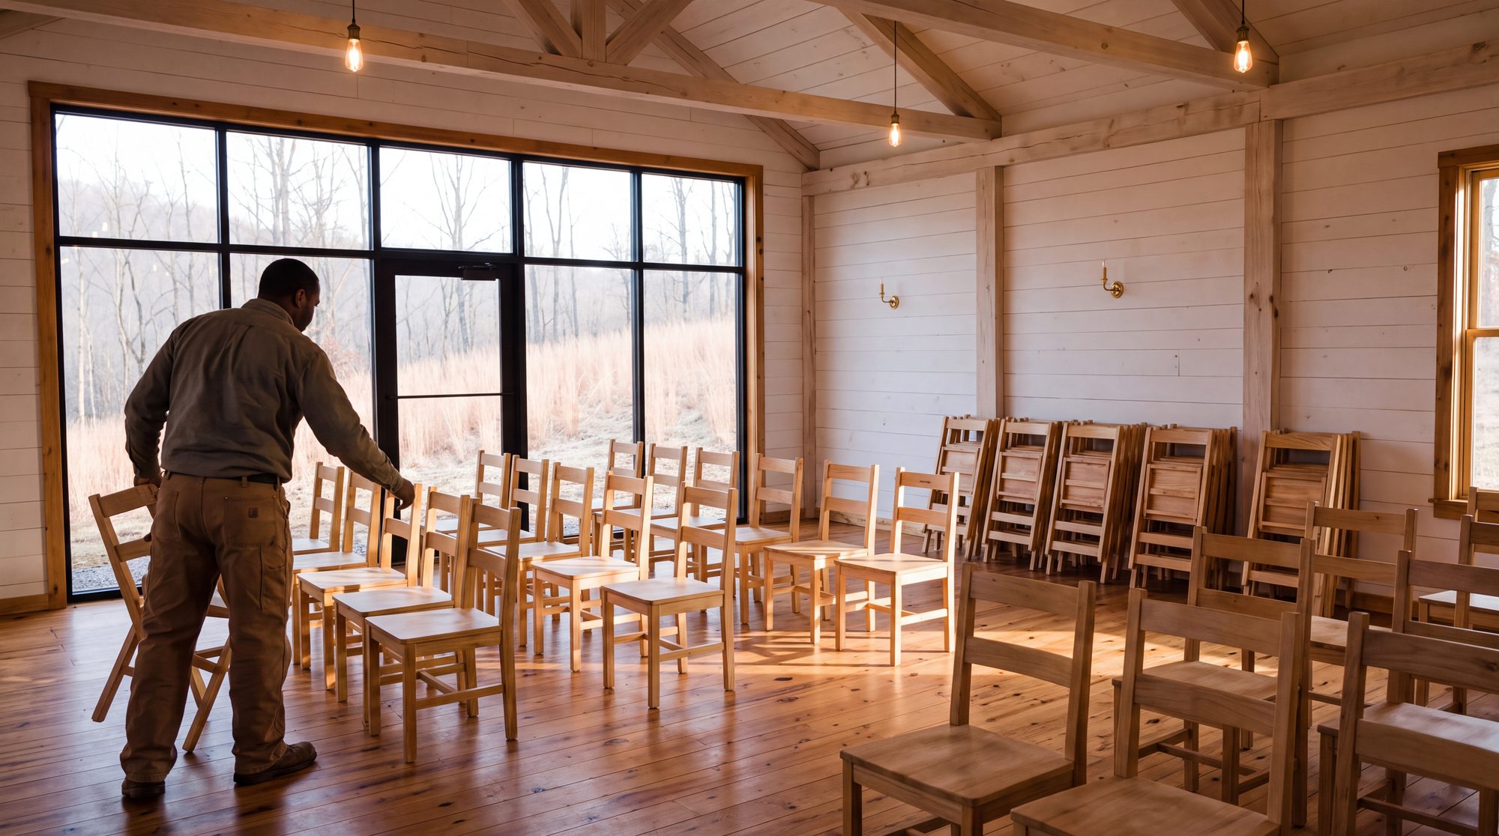
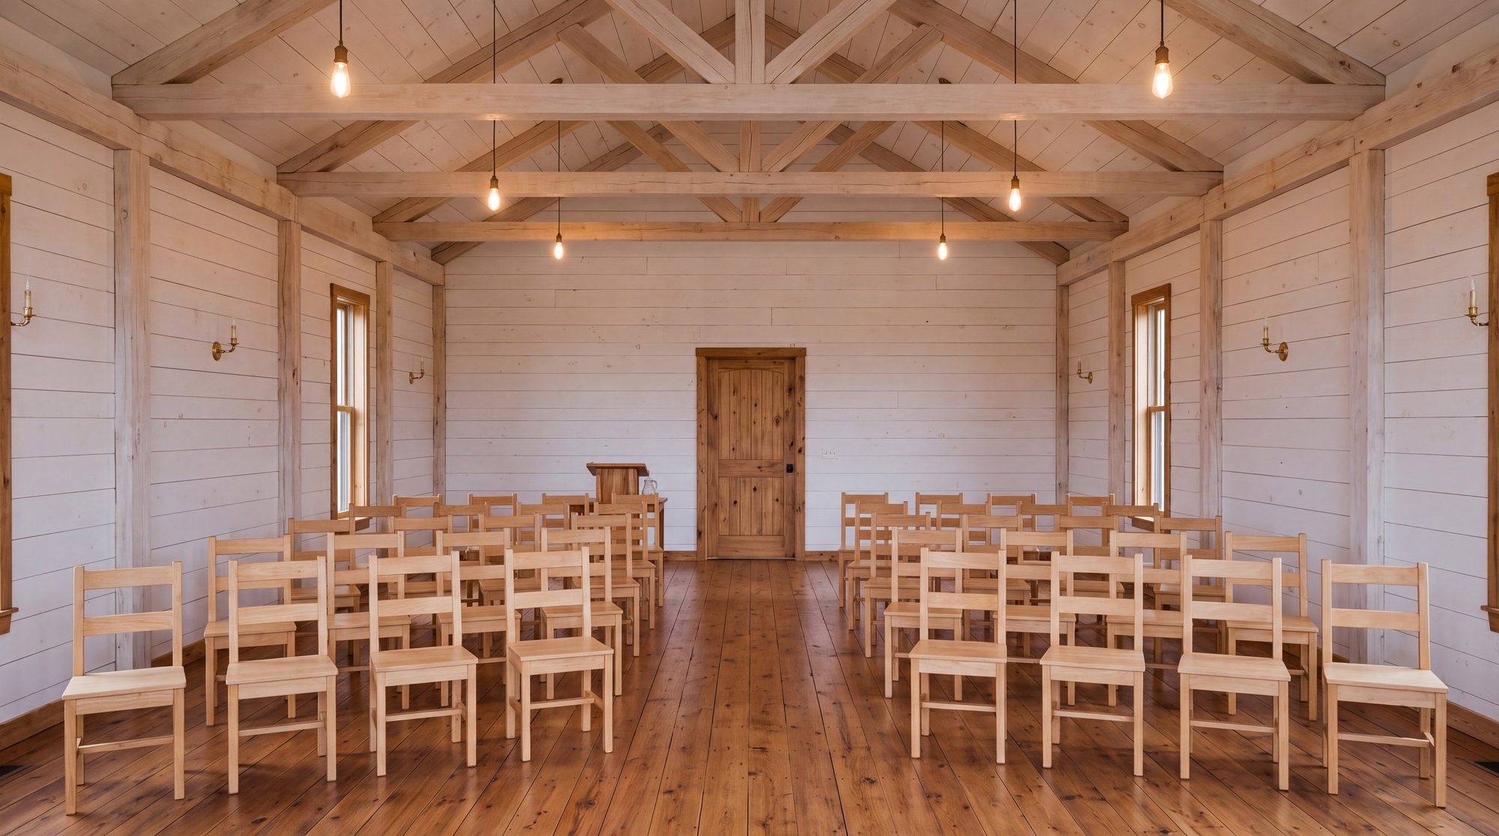
The main hall, chairs set, daylight through the glass wall
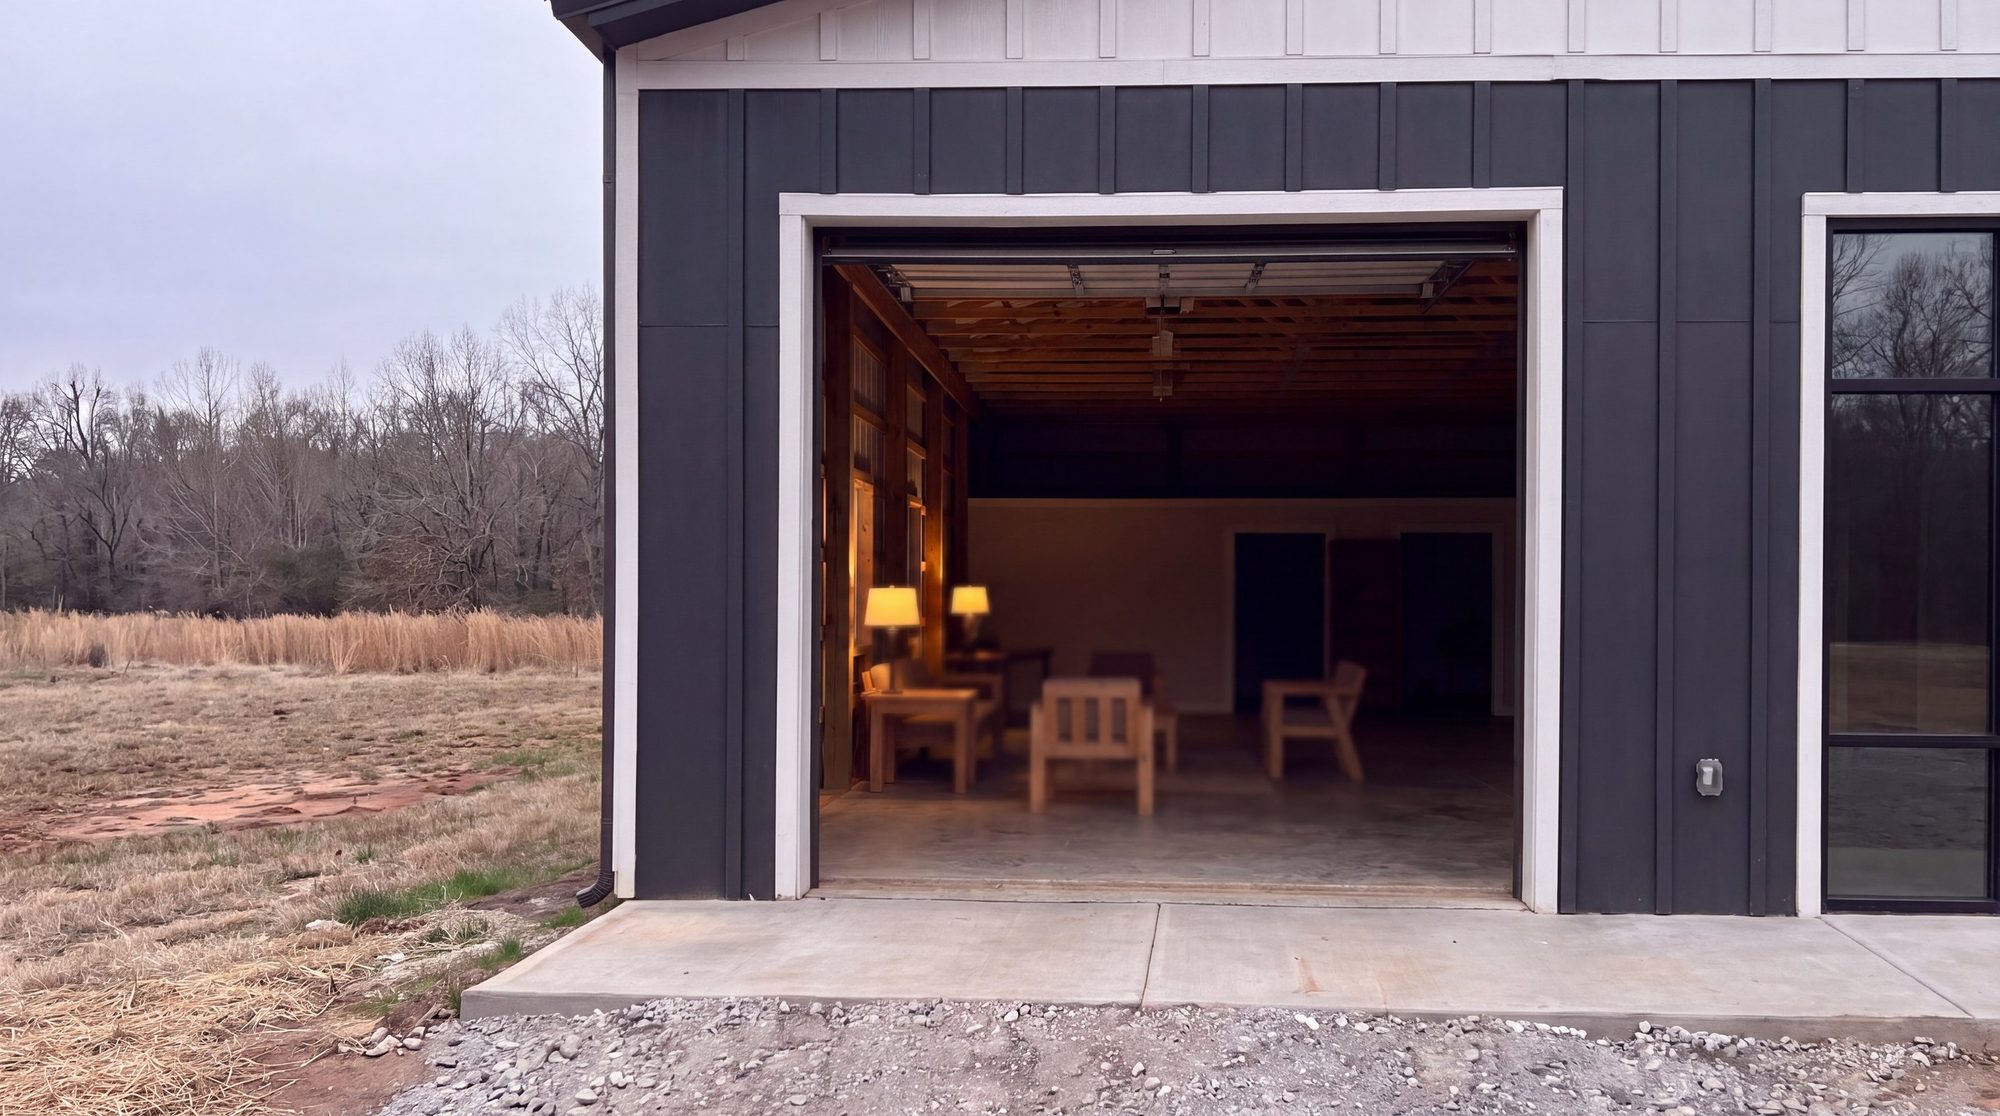
The big door open from outside, lamps lit within
Where things stand

Three phases. No debt.

Phase 1

Complete

Shell, structure and the decisions that could not be undone later.

Phase 2

Nearing completion — August 2026

The bulk of the interior renovation, with a target date now set.

Phase 3

Scoped, needs identified

The remaining fit-out. Costs are known; funding sets the date.
Before launch: replace these phase notes with the live updates from Jeff's own log, and set a real target date on Phase 3.
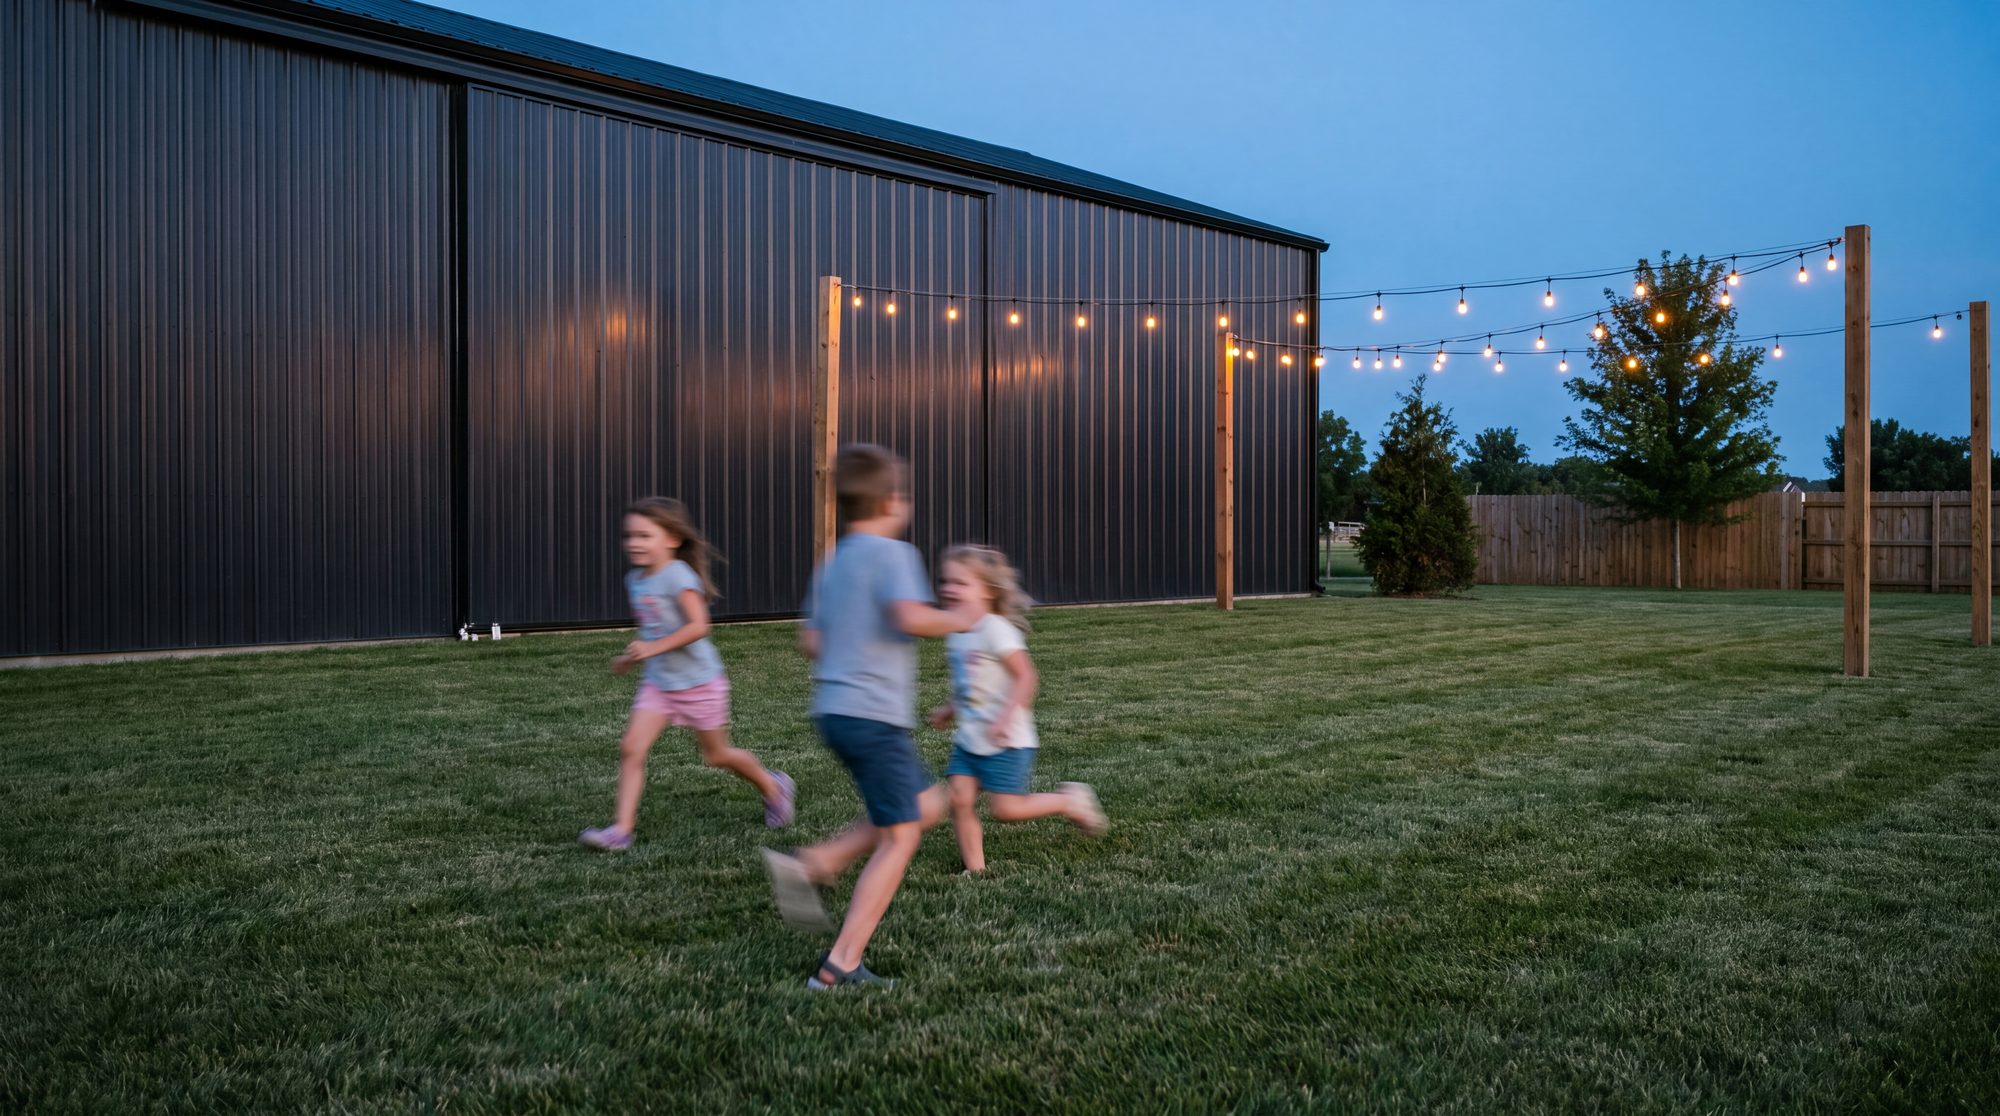
Children running in the yard as the lights come on
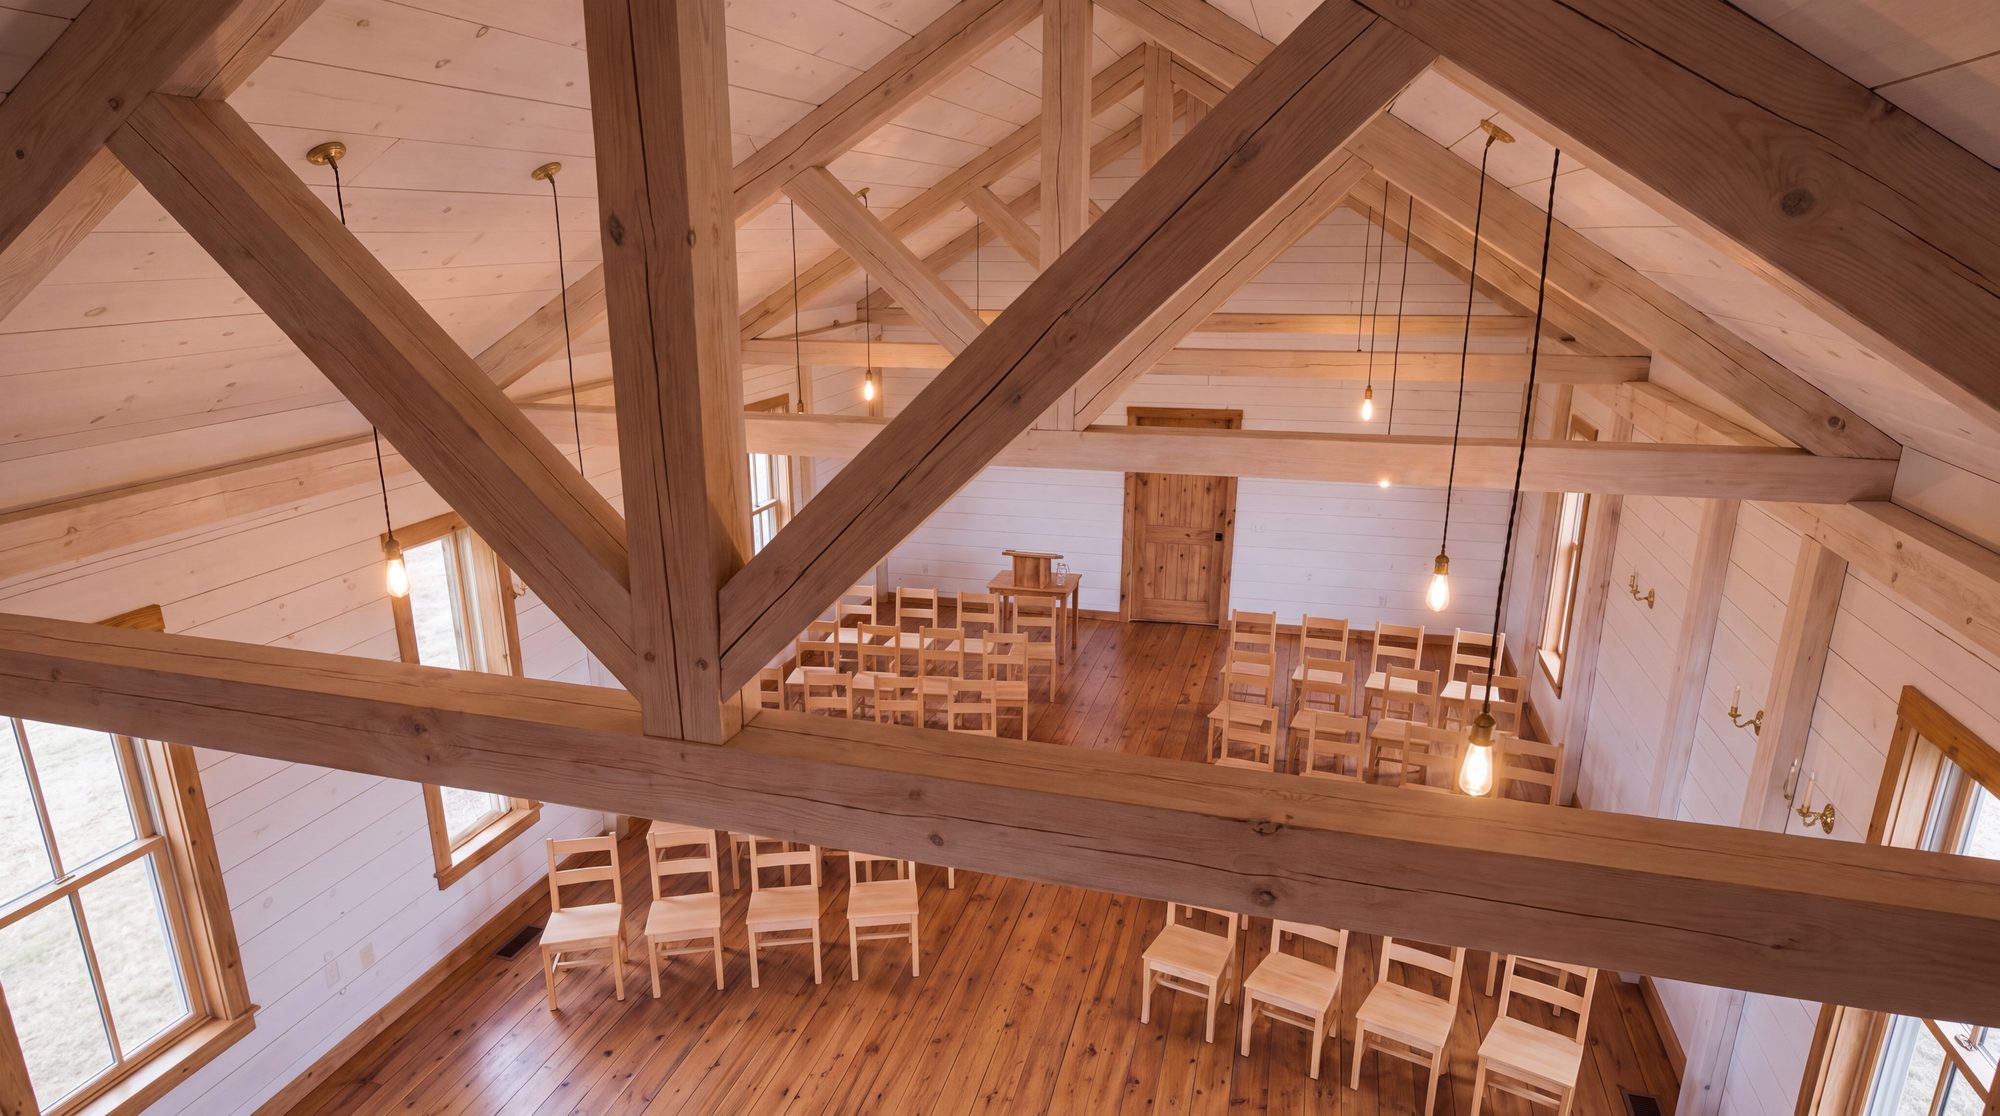
Looking down into the hall from near the ceiling
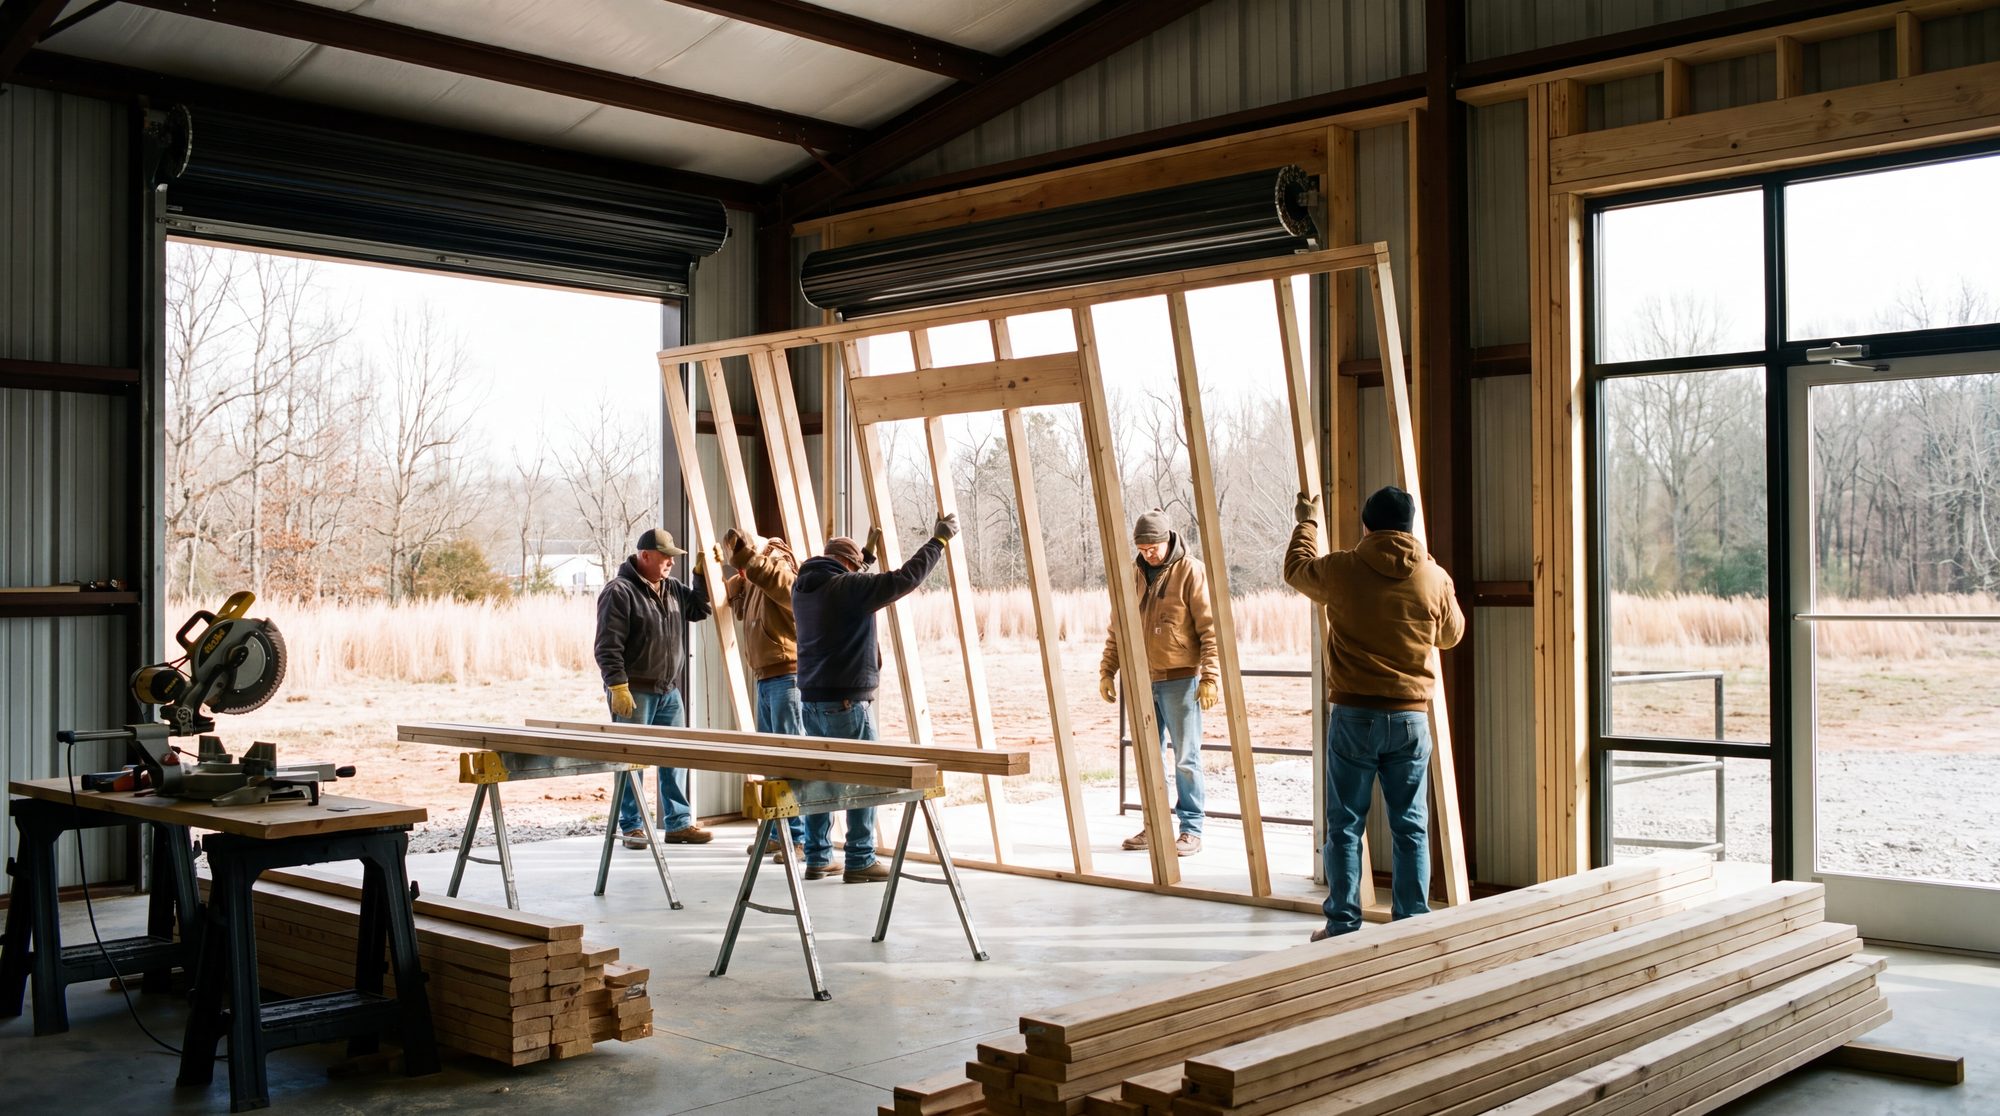
Volunteers raising timber wall framing inside the shell
Setting out the rows before an evening
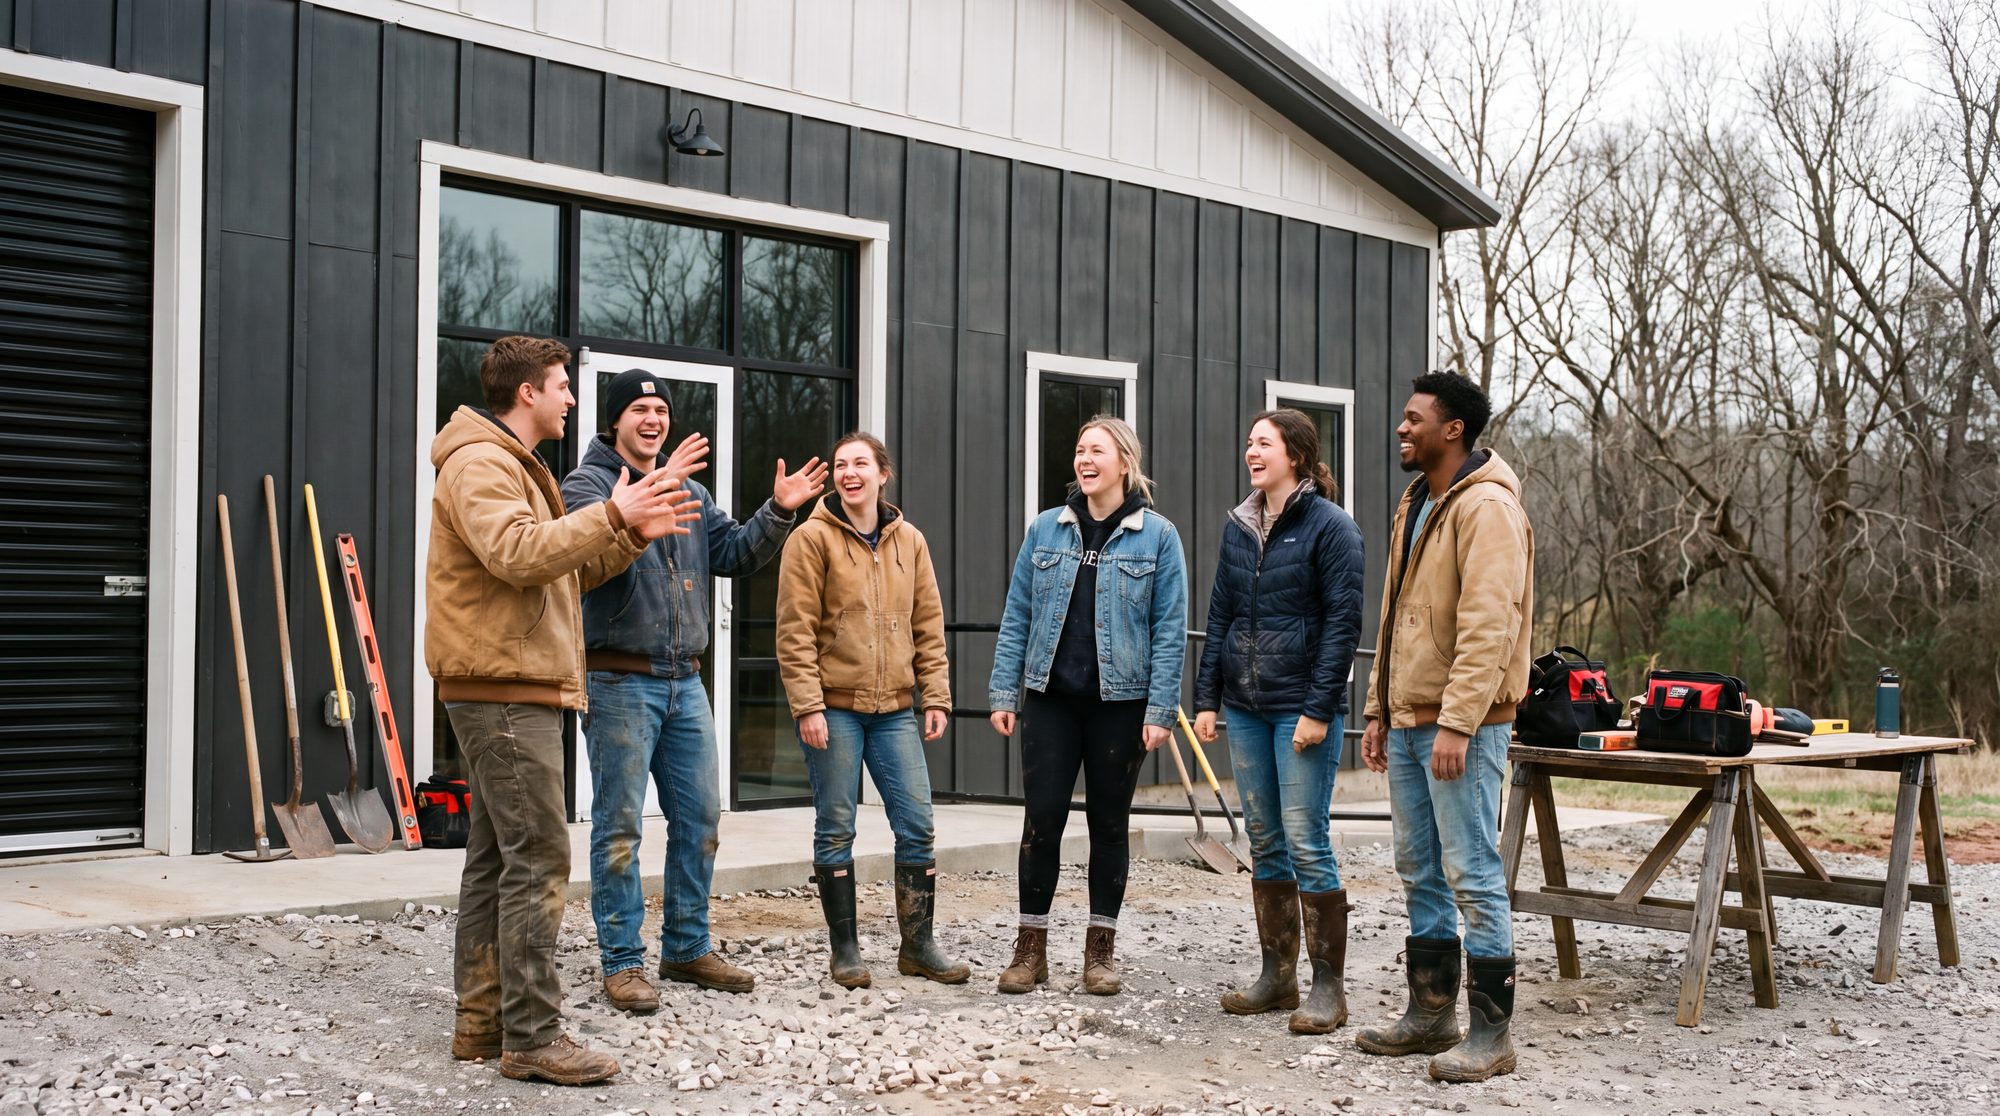
A cohort outside the building, mid-conversation

Phase 3 is scoped. The date depends on the giving.

The costs are known. What is not yet known is when.

Hands running a plane along a board at the bench
Bulbs strung under the timber trusses
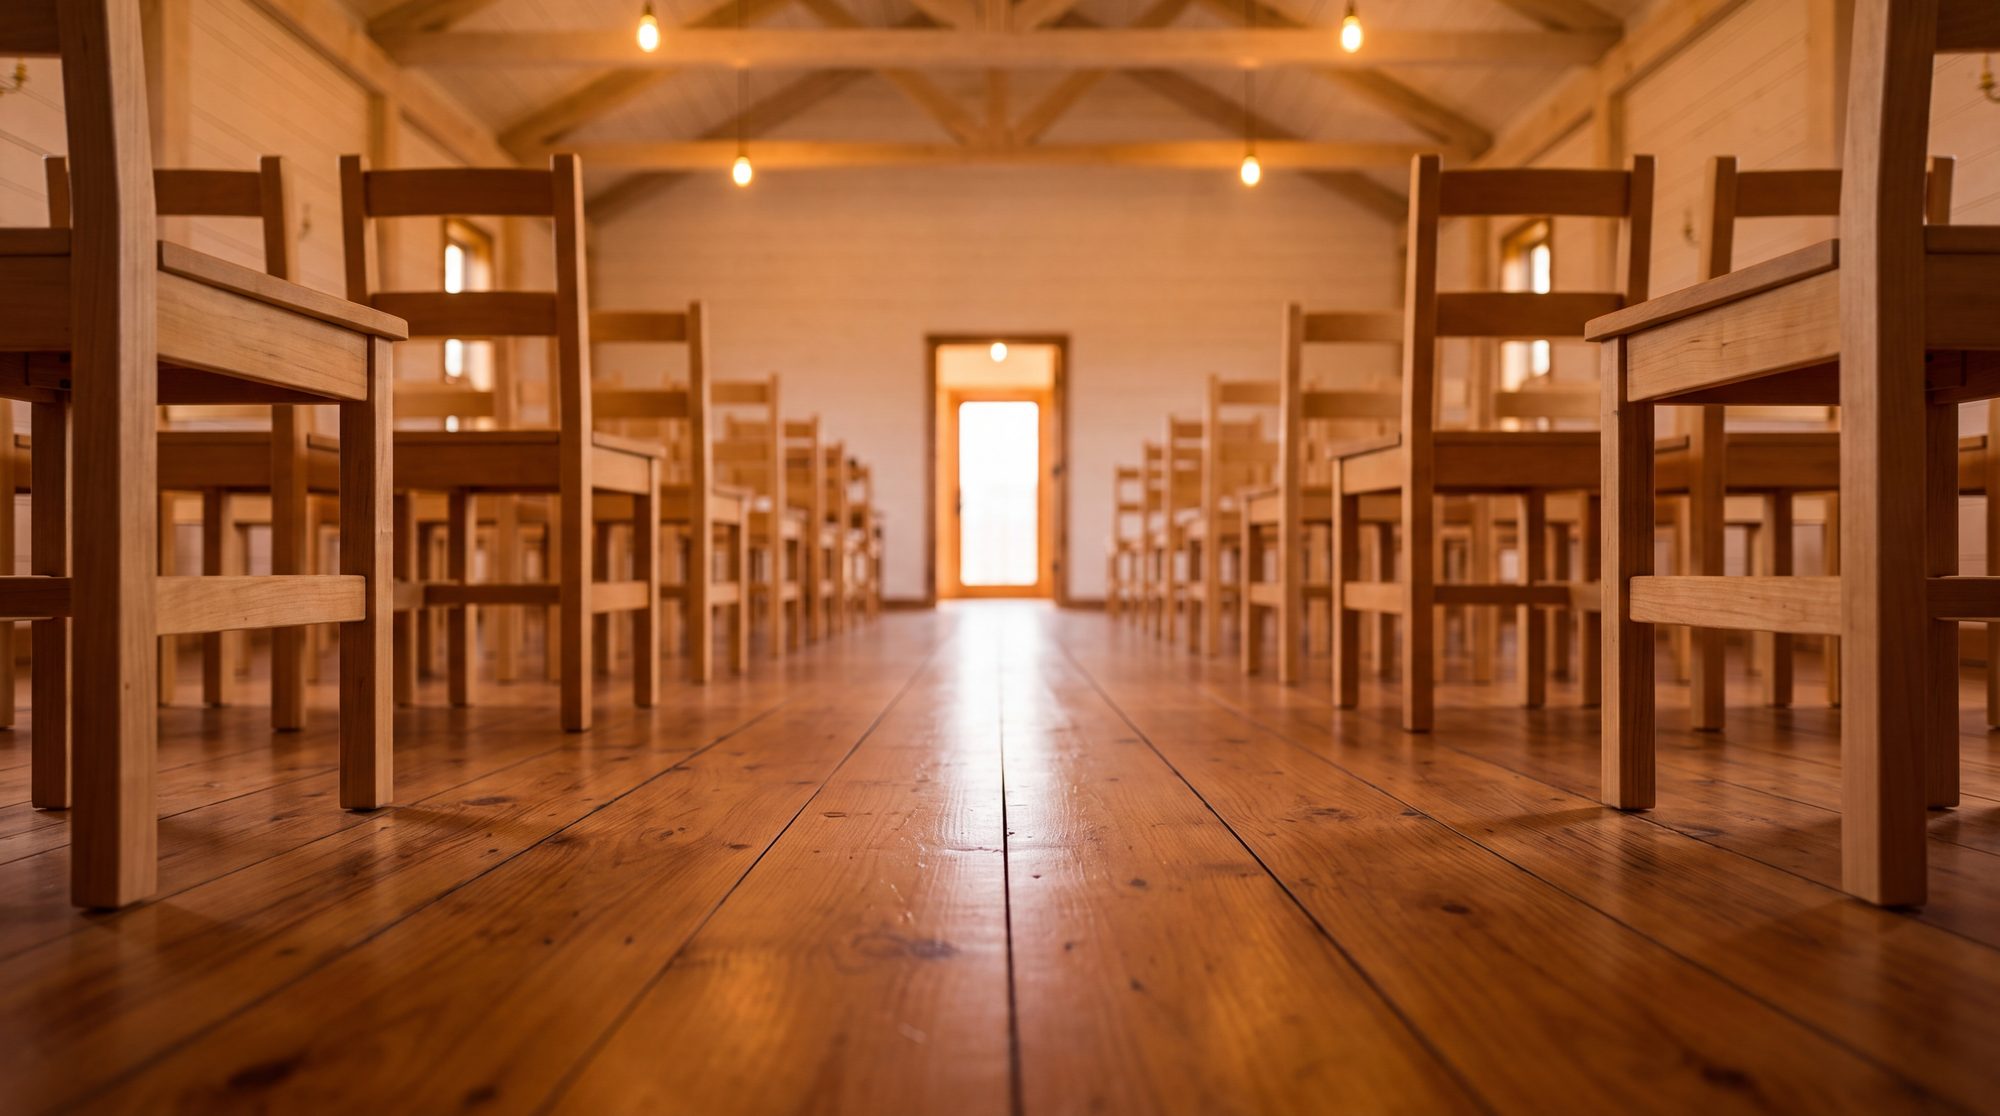
Along the plank floor between rows of chair legs
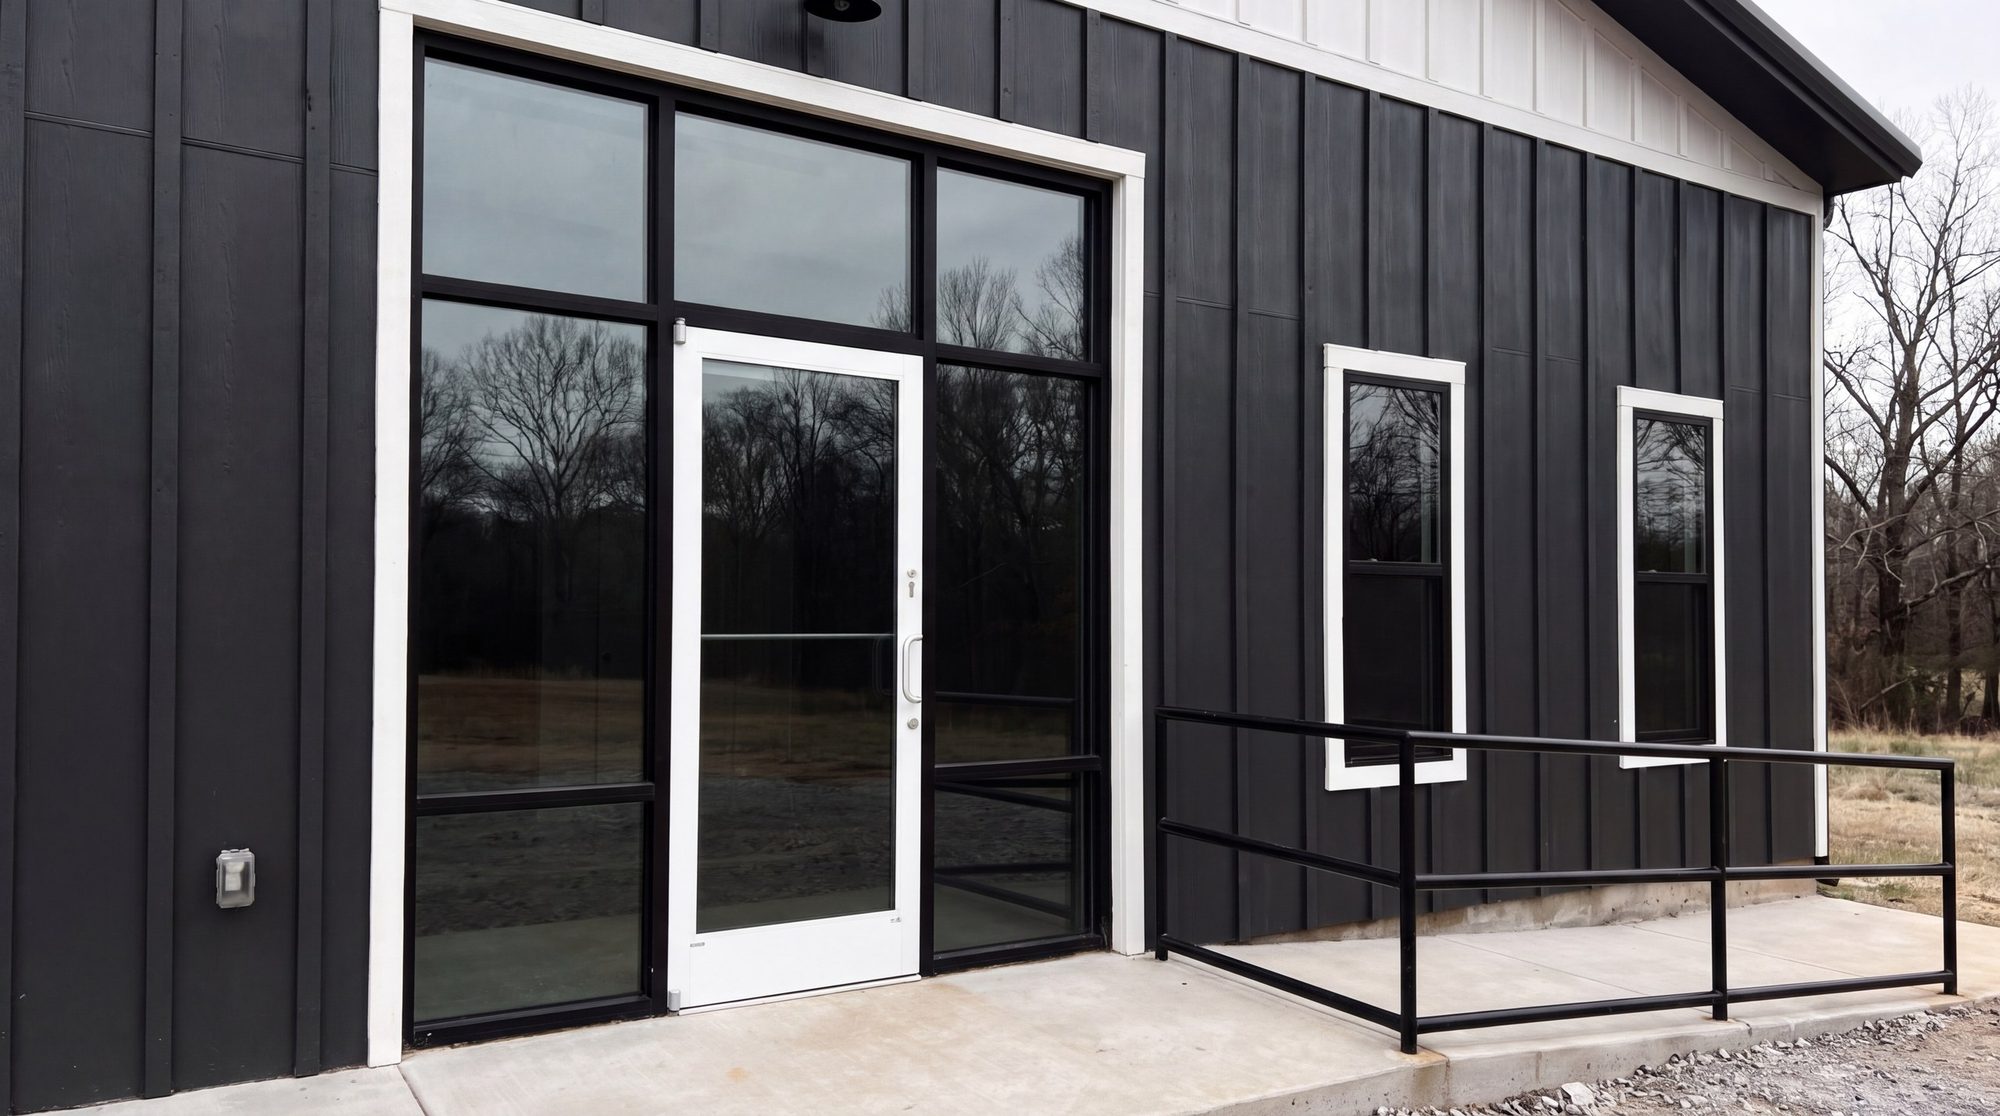
Black steel, glass and daylight at the entry
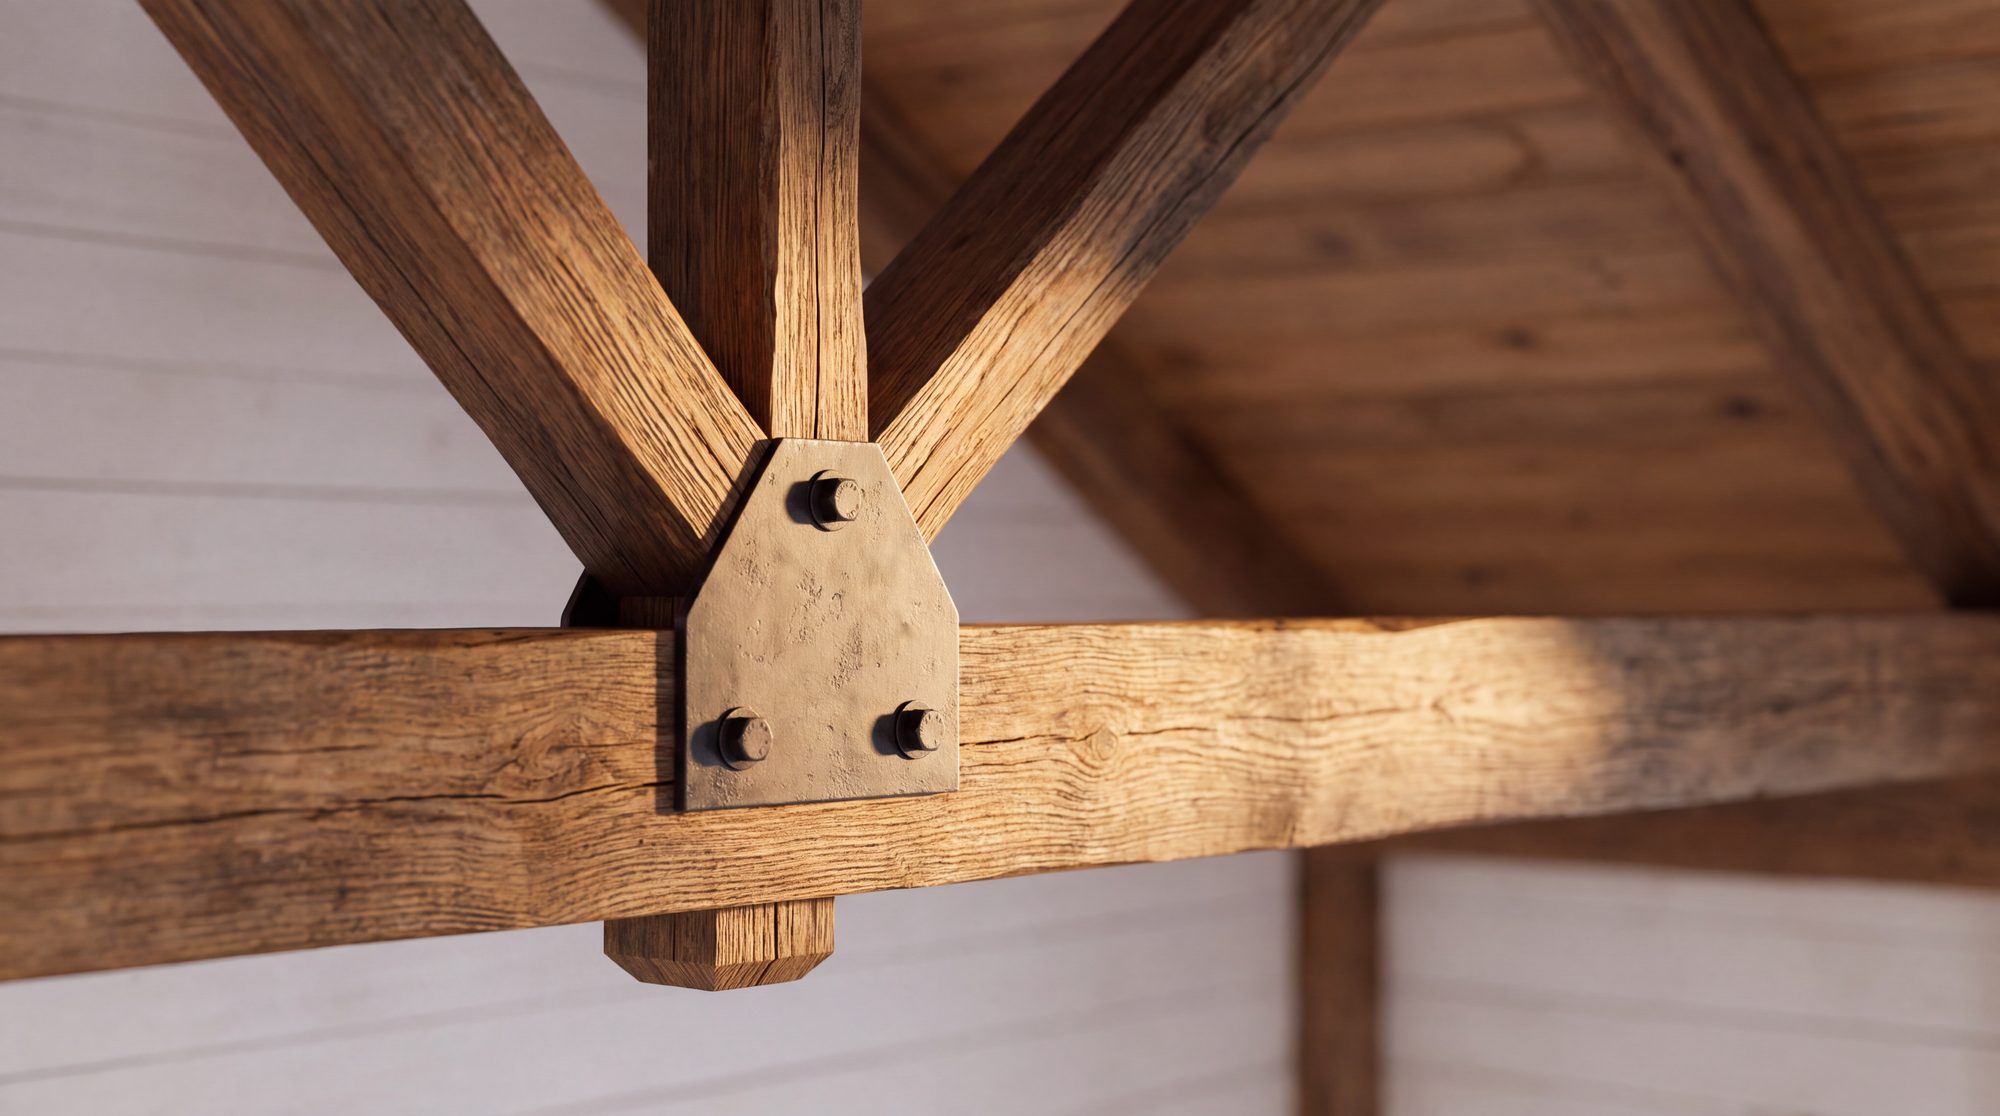
A timber king-post truss joint, bolt and steel plate
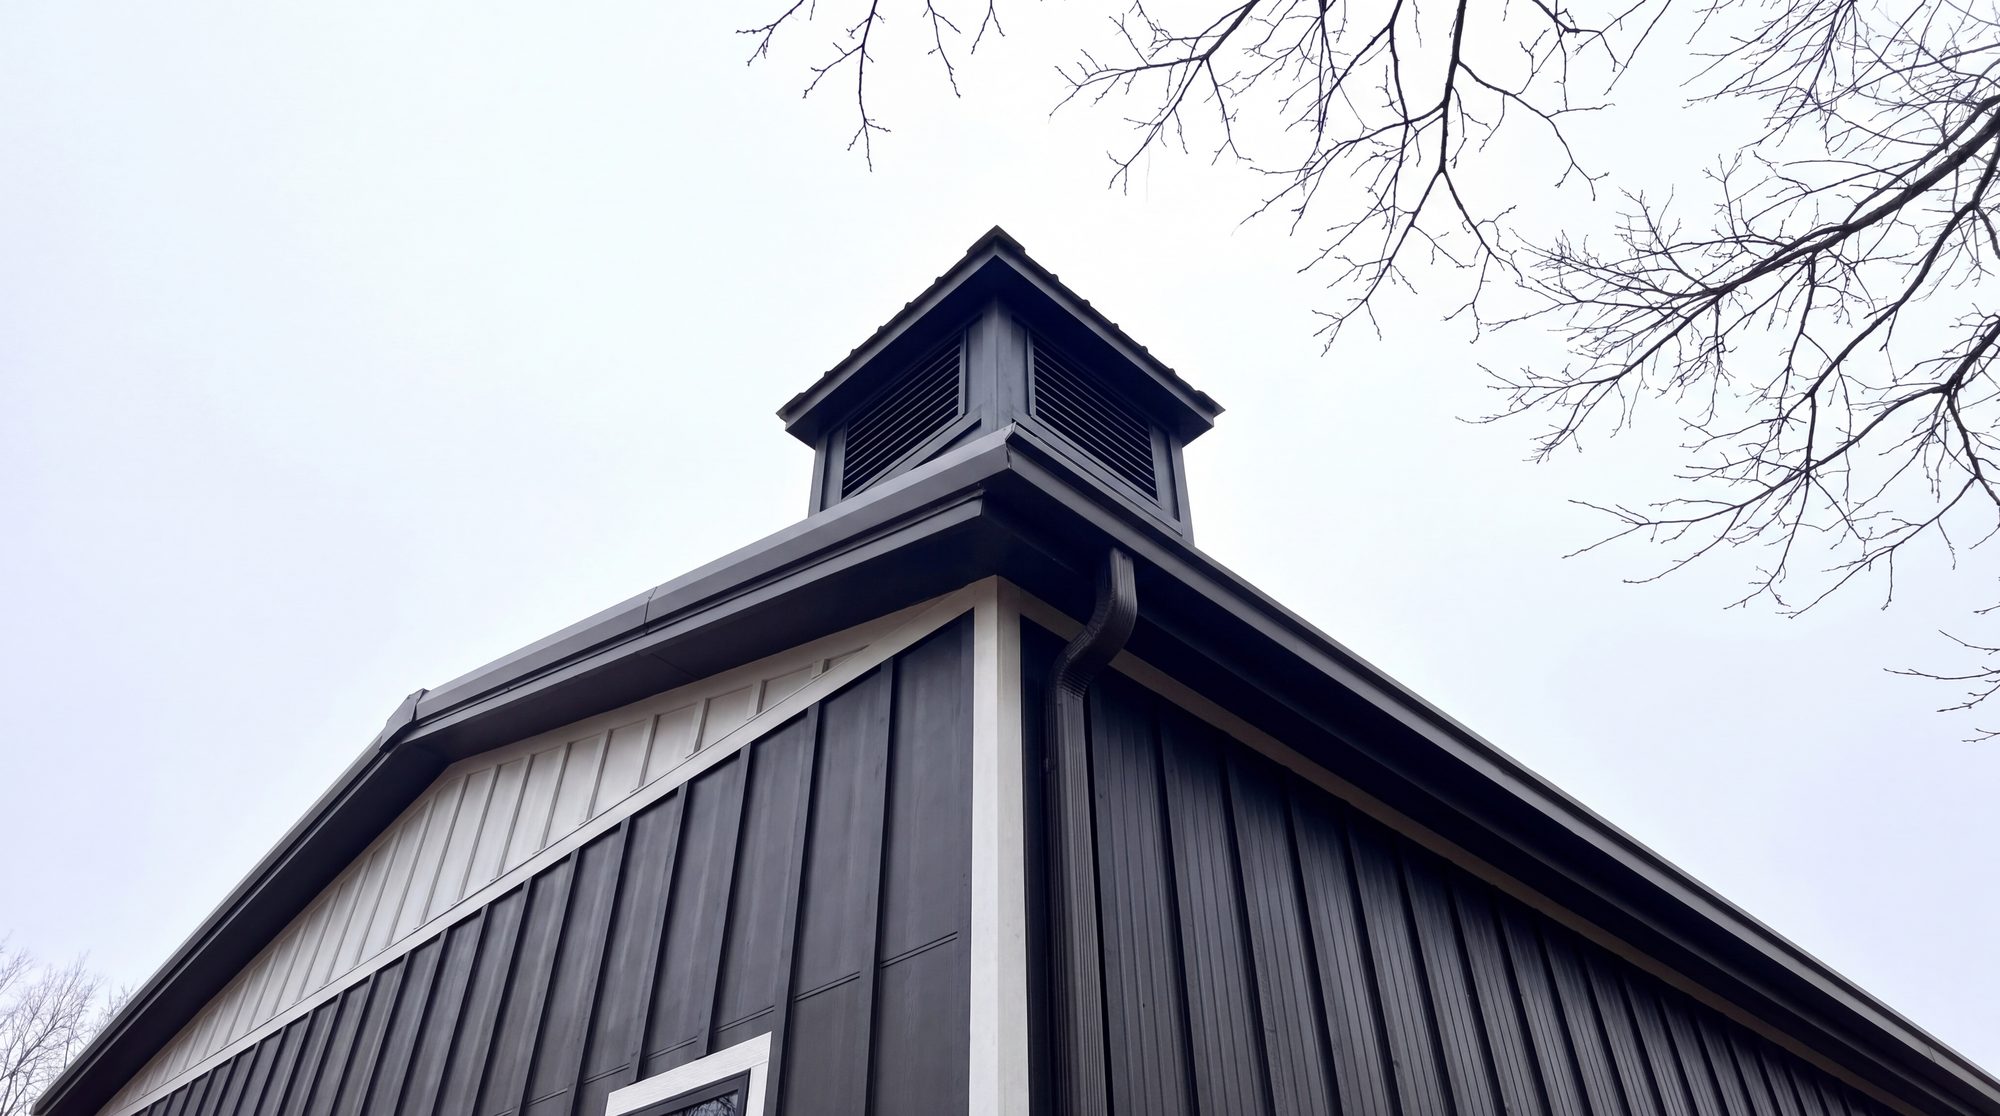
The cupola

Built by people who live here

Much of this arrived as donated timber, fixtures and a week of somebody skilled.